

244 Post Oak Circle, West Chicago, Illinois 60185
Subdivision > Prestonfield
Sorry, we are updating photos, please update this page in 15 minutes
$305,000
|
Sold
|
|
| Status: | Closed |
| Sqft: | 4,400 |
| Cost/Sqft: | $77 |
| Beds: | 5 |
| Baths: | 4 |
| Year Built: | 2005 |
| Property Taxes: | $10,532 |
| Days On Market: | 6372 |
| Lot Size: | 0,25 |
Description
BUILT IN 2005, ONE OF THE BIGGER HOMES IN AREA 4400 SQ FT PLUS FULL FINISHED BASEMENT, 5 BED 3.5 BATH, FULL FINISHED WALK OUT BASEMENT. GRANITE COUNTER TOPS, HARDWOOD AND NEW CARPET, ALL FRESHLY PAINTED. THIS WONT LAST!! VERY WELL PRICED.
Property Specifics
| Single Family | |
| — | |
| Traditional | |
| 2005 | |
| Full, Walkout, English | |
| Brick, Cedar | |
| Asphalt | |
| — | |
| No | |
| 0.25 |
| Du Page | |
| Prestonfield | |
| 288 / Annual | |
| Insurance, Exterior Maintenance | |
| Public | |
| Public Sewer | |
| Central Air | |
| Natural Gas, Forced Air | |
| 07222531 | |
| 0133202021 |
Nearby Schools
| NAME: | DISTRICT: | DISTANCE: | |
|---|---|---|---|
|
Grade School
Wegner Elementary School |
33 | — | |
|
Middle School
West Chicago Middle School |
33 | Not in DB | |
|
High School
Community High School |
94 | Not in DB | |
Property History
| DATE: | EVENT: | PRICE: | SOURCE: |
|---|---|---|---|
| 25 Jun, 2009 | Sold | $305,000 | MRED MLS |
| 27 May, 2009 | Under contract | $339,000 | MRED MLS |
| 21 May, 2009 | Listed for sale | $339,000 | MRED MLS |
| 31 Mar, 2015 | Sold | $322,500 | MRED MLS |
| 3 Feb, 2015 | Under contract | $325,000 | MRED MLS |
| — | Last price change | $345,000 | MRED MLS |
| 15 Oct, 2014 | Listed for sale | $345,000 | MRED MLS |
Sorry, we are updating photos, please update this page in 15 minutes
Room Specifics
All Bedroom Info:
Total Bedrooms: 5
Bedrooms Above Ground: 5
Bedrooms Below Ground: 0
Total Bedrooms: 5
Bedrooms Above Ground: 5
Bedrooms Below Ground: 0
Second Bedroom Info:
Dimensions: —
Location: —Dimensions: —
Floor Type: Carpet
Third Bedroom Info:
Dimensions: —
Location: —Dimensions: —
Floor Type: Carpet
Fourth Bedroom Info:
Dimensions: —
Location: —Dimensions: —
Floor Type: Carpet
Bathroom Info:
Full Bathrooms: 4
Partial Bathrooms: 1Full Bathrooms: 4
Bathroom Amenities: —
Bathroom in Basement: 1
Dining Room Info:
Dimensions: —
Location: —Dimensions: —
Floor Type: Carpet
Kitchen Info:
Dimensions: —
Location: —Dimensions: —
Floor Type: Hardwood
Features: Eating Area-Breakfast Bar, Eating Area-Table Space
Living Room Info:
Dimensions: —
Location: —Dimensions: —
Floor Type: Carpet
Family Room Info:
Dimensions: —
Location: —Dimensions: —
Floor Type: Carpet
Additional Rooms Info:
Rooms: Bedroom 5, Den, Eating Area, Game Room, Recreation Room, Sitting Room
Basement: Full, Walkout, EnglishRooms: Bedroom 5, Den, Eating Area, Game Room, Recreation Room, Sitting Room
Other Specifics
| 3 | |
| Concrete Perimeter | |
| Garage | |
| — | |
| — | |
| — | |
| Deck | |
| Cul-De-Sac | |
| 87 X 115 | |
| — | |
| Full | |
| Vaulted/Cathedral Ceilings | |
| Range, Microwave, Refrigerator, Washer, Dryer | |
| Not in DB | |
| Sidewalks, Street Lights, Street Paved | |
| — | |
| — |
Tax History
| Year | Property Taxes |
|---|---|
| 2009 | $10,532 |
| 2015 | $10,540 |
Contact Agent
Nearby Similar Homes
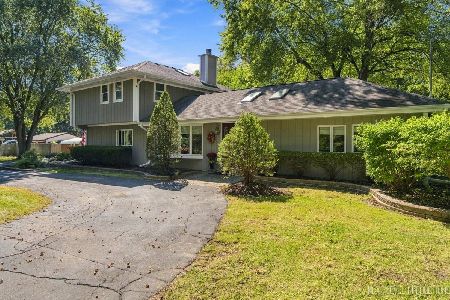
385 Post Oak Circle, West Chicago, Illinois 60185

For Sale
$645,000
4 beds / 2.1 baths / 3,096 ft2
Single Family / Built: 2005
56
Nearby Sold Comparables
272 Post Oak Circle, West Chicago, Illinois 60185

Sold
$365,900
4 beds / 2.1 baths / 0 ft2
Single Family / Built: 2005
6875
265 Post Oak Circle, West Chicago, Illinois 60185
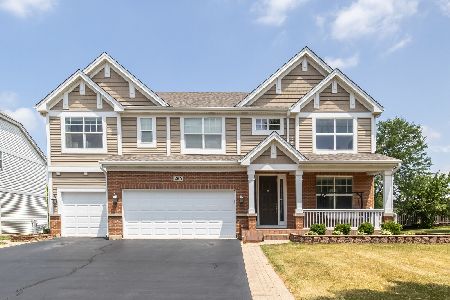
Sold
$429,900
4 beds / 2.1 baths / 3,100 ft2
Single Family / Built: 2006
1578
Contact Agent
Listing Provided By
Coldwell Banker Residential
