

244 Woodland Lane, Barrington, Illinois 60010
Subdivision > Biltmore
Sorry, we are updating photos, please update this page in 15 minutes
$323,500
|
Sold
|
|
| Status: | Closed |
| Sqft: | 0 |
| Cost/Sqft: | — |
| Beds: | 3 |
| Baths: | 4 |
| Year Built: | 1960 |
| Property Taxes: | $8,470 |
| Days On Market: | 6241 |
| Lot Size: | 0,00 |
Description
Great curb appeal!! 3 bdm, 3.1 bths,Cherry cabinets in kitchen with loads of cabinets, center island w/cook top. Living room w/cozy fireplace overlooks ravine and wooded back yard. Dining room has the same view!! First floor family room w/platiumn window and doors leading to garden/fountain. A half bath and laundry room is adjacent to Family Room. 4th bed/built-ins (study) Walk-out LL w/bth!!
Property Specifics
| Single Family | |
| — | |
| Ranch | |
| 1960 | |
| Walkout | |
| Brick, Frame | |
| Asphalt | |
| — | |
| No | |
| — |
| Lake | |
| Biltmore | |
| 0 / Not Applicable | |
| None | |
| Private Well | |
| Septic-Private | |
| Central Air | |
| Natural Gas, Forced Air | |
| 07330482 | |
| 13131170010000 |
Nearby Schools
| NAME: | DISTRICT: | DISTANCE: | |
|---|---|---|---|
|
Grade School
North Barrington Elementary Scho |
220 | — | |
|
Middle School
Barrington Middle School-prairie |
220 | Not in DB | |
|
High School
Barrington High School |
220 | Not in DB | |
Property History
| DATE: | EVENT: | PRICE: | SOURCE: |
|---|---|---|---|
| 8 Feb, 2010 | Sold | $323,500 | MRED MLS |
| 5 Jan, 2010 | Under contract | $364,900 | MRED MLS |
| — | Last price change | $374,500 | MRED MLS |
| 21 Sep, 2009 | Listed for sale | $374,500 | MRED MLS |
Sorry, we are updating photos, please update this page in 15 minutes
Room Specifics
All Bedroom Info:
Total Bedrooms: 3
Bedrooms Above Ground: 3
Bedrooms Below Ground: 0
Total Bedrooms: 3
Bedrooms Above Ground: 3
Bedrooms Below Ground: 0
Second Bedroom Info:
Dimensions: —
Location: —Dimensions: —
Floor Type: Hardwood
Third Bedroom Info:
Dimensions: —
Location: —Dimensions: —
Floor Type: Hardwood
Bathroom Info:
Full Bathrooms: 4
Partial Bathrooms: 1Full Bathrooms: 4
Bathroom Amenities: —
Bathroom in Basement: 1
Dining Room Info:
Dimensions: —
Location: —Dimensions: —
Floor Type: Hardwood
Kitchen Info:
Dimensions: —
Location: —Dimensions: —
Floor Type: Vinyl
Features: Eating Area-Table Space, Island, Pantry-Closet
Living Room Info:
Dimensions: —
Location: —Dimensions: —
Floor Type: Hardwood
Family Room Info:
Dimensions: —
Location: —Dimensions: —
Floor Type: Hardwood
Additional Rooms Info:
Rooms: Kitchen, Den, Recreation Room, Utility Room-1st Floor
Basement: WalkoutRooms: Kitchen, Den, Recreation Room, Utility Room-1st Floor
Other Specifics
| 2 | |
| Concrete Perimeter | |
| Garage | |
| — | |
| — | |
| — | |
| — | |
| Stream(s) | |
| 132X153X129X150 | |
| Unfinished | |
| Full | |
| First Floor Bedroom | |
| Range, Microwave, Dishwasher, Refrigerator | |
| Not in DB | |
| Street Lights, Street Paved | |
| — | |
| Gas Log |
Tax History
| Year | Property Taxes |
|---|---|
| 2010 | $8,470 |
Contact Agent
Nearby Similar Homes
24826 Miller Road, North Barrington, Illinois 60010
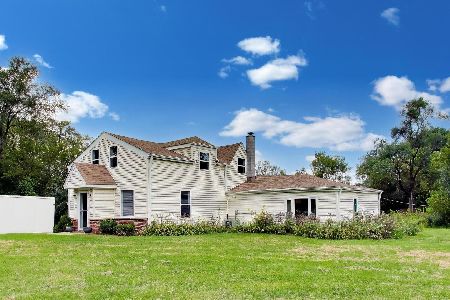
For Sale
$525,000
3 beds / 2.0 baths / 1,750 ft2
Single Family / Built: 1944
50
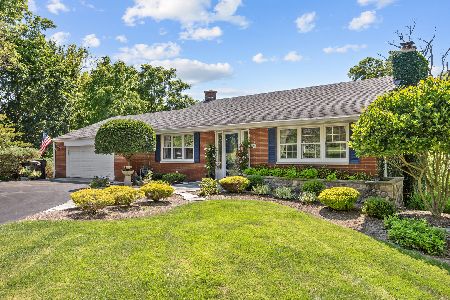
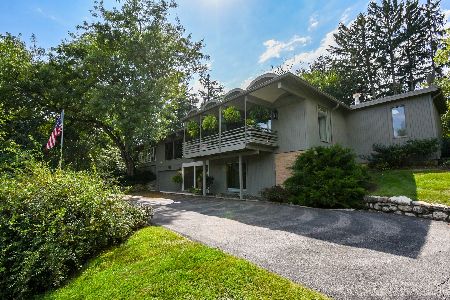
Nearby Sold Comparables



Contact Agent
Listing Provided By
RE/MAX of Barrington
