

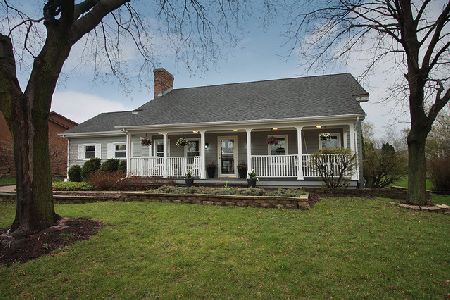
2440 Larchmont Lane, Aurora, Illinois 60504
Subdivision > Lakewood
Sorry, we are updating photos, please update this page in 15 minutes
$230,000
|
Sold
|
|
| Status: | Closed |
| Sqft: | 2,003 |
| Cost/Sqft: | $134 |
| Beds: | 3 |
| Baths: | 2 |
| Year Built: | 1982 |
| Property Taxes: | $6,271 |
| Days On Market: | 6332 |
| Lot Size: | 0,00 |
Description
EVERYDAY YOU WILL FEEL LIKE YOUR ON VACATION - BREATHTAKING VIEWS OF LAKE - VAULTED LR W/STAIN GLASS INLAID WINDOW - SPACIOUS DINING ROOM AND KITCHEN WITH OVERHANG COUNTERTOP. WONDERFUL FAMILY ROOM WITH FIREPLACE AND BUILT IN BOOKCASES. TAKE A MOMENT TO ENJOY THE TRANQUILITY OF THE THE SURROUNDINGS AS YOU SIT ON THE WONDERFUL DECK-2 CAR ATC GARAGE AND A FULL BASEMENT TOO! ALL APPLIANCES INCLUDED.
Property Specifics
| Single Family | |
| — | |
| — | |
| 1982 | |
| Full | |
| Aluminum/Vinyl/Steel Siding | |
| Asphalt | |
| — | |
| Yes | |
| — |
| Du Page | |
| Lakewood | |
| 235 / Annual | |
| Insurance | |
| Public | |
| Sewer-Storm | |
| Central Air | |
| Natural Gas, Forced Air | |
| 07250904 | |
| 0730301008 |
Nearby Schools
| NAME: | DISTRICT: | DISTANCE: | |
|---|---|---|---|
|
Grade School
Steck Elementary School |
204 | — | |
|
Middle School
Granger Middle School |
204 | Not in DB | |
|
High School
Waubonsie Valley High School |
204 | Not in DB | |
Property History
| DATE: | EVENT: | PRICE: | SOURCE: |
|---|---|---|---|
| 9 Nov, 2009 | Sold | $230,000 | MRED MLS |
| 31 Aug, 2009 | Under contract | $268,989 | MRED MLS |
| 21 Jun, 2009 | Listed for sale | $268,989 | MRED MLS |
Sorry, we are updating photos, please update this page in 15 minutes
Room Specifics
All Bedroom Info:
Total Bedrooms: 3
Bedrooms Above Ground: 3
Bedrooms Below Ground: 0
Total Bedrooms: 3
Bedrooms Above Ground: 3
Bedrooms Below Ground: 0
Second Bedroom Info:
Dimensions: —
Location: —Dimensions: —
Floor Type: Carpet
Third Bedroom Info:
Dimensions: —
Location: —Dimensions: —
Floor Type: Carpet
Bathroom Info:
Full Bathrooms: 2
Partial Bathrooms: —Full Bathrooms: 2
Bathroom Amenities: —
Bathroom in Basement: 0
Dining Room Info:
Dimensions: —
Location: —Dimensions: —
Floor Type: Carpet
Kitchen Info:
Dimensions: —
Location: —Dimensions: —
Floor Type: Vinyl
Features: Eating Area-Breakfast Bar
Laundry Room Info:
Dimensions: —
Location: —Dimensions: —
Floor Type: Vinyl
Living Room Info:
Dimensions: —
Location: —Dimensions: —
Floor Type: Carpet
Family Room Info:
Dimensions: —
Location: —Dimensions: —
Floor Type: Carpet
Additional Rooms Info:
Rooms: Utility Room-1st Floor
Basement: FullRooms: Utility Room-1st Floor
Other Specifics
| 2 | |
| Concrete Perimeter | |
| Garage | |
| — | |
| — | |
| — | |
| Deck | |
| Lake Front | |
| 75X150 | |
| — | |
| — | |
| Vaulted/Cathedral Ceilings, First Floor Bedroom, In-Law Arrangement | |
| Range, Dishwasher, Refrigerator, Washer, Dryer, Disposal | |
| Not in DB | |
| Sidewalks, Street Lights, Street Paved | |
| — | |
| Wood Burning |
Tax History
| Year | Property Taxes |
|---|---|
| 2009 | $6,271 |
Contact Agent
Nearby Similar Homes






Nearby Sold Comparables
2450 Larchmont Lane, Aurora, Illinois 60504

Sold
$334,900
3 beds / 2.1 baths / 2,633 ft2
Single Family / Built: 1982
3175
2445 Larchmont Lane, Aurora, Illinois 60504
Sold
$260,000
3 beds / 2.0 baths / 2,164 ft2
Single Family / Built: 1982
5145
Contact Agent
Listing Provided By
RE/MAX Action
