

2435 Larchmont Lane, Aurora, Illinois 60504
Subdivision > Lakewood
Sorry, we are updating photos, please update this page in 15 minutes
$205,000
|
Sold
|
|
| Status: | Closed |
| Sqft: | 2,531 |
| Cost/Sqft: | $95 |
| Beds: | 3 |
| Baths: | 2 |
| Year Built: | 1982 |
| Property Taxes: | $6,920 |
| Days On Market: | 4062 |
| Lot Size: | 0,23 |
Description
PRICED TO SELL!!MOTIVATED SELLER WILL LOOK AT ALL OFFERS-THIS ENERGY EFFICIENT CUSTOM RANCH HM HAS TOO MANY FEATURES TO LIST-NEW REMODELED BATHS & KITCHEN INCLUDING GRANITE COUNTERTOPS-NEWER ROOF, FURNACE, AC UNIT, HW HEATER, GUTTERS & VINYL SIDING-LOCATED IN LAKE COMMUNITY W/WALKING BIKING TRAILS, FISHING-WALK TO LIBRARY, COMMUNITY CENTER AND RUSH COPLEY-CLOSE TO TRAIN & EXPRESSWAYS-COME TAKE A LOOK!
Property Specifics
| Single Family | |
| — | |
| Ranch | |
| 1982 | |
| Full, Walkout | |
| Vinyl Siding | |
| Asphalt | |
| CUSTOM | |
| No | |
| 0.23 |
| Du Page | |
| Lakewood | |
| 21 / Monthly | |
| None | |
| Public | |
| Public Sewer | |
| Central Air | |
| Natural Gas, Forced Air | |
| 09033221 | |
| 0730302003 |
Nearby Schools
| NAME: | DISTRICT: | DISTANCE: | |
|---|---|---|---|
|
Grade School
Steck Elementary School |
204 | — | |
|
Middle School
Granger Middle School |
204 | Not in DB | |
|
High School
Waubonsie Valley High School |
204 | Not in DB | |
Property History
| DATE: | EVENT: | PRICE: | SOURCE: |
|---|---|---|---|
| 1 Dec, 2015 | Sold | $205,000 | MRED MLS |
| 7 Nov, 2015 | Under contract | $239,999 | MRED MLS |
| 8 Sep, 2015 | Listed for sale | $239,999 | MRED MLS |
| 10 Sep, 2021 | Sold | $350,000 | MRED MLS |
| 11 Aug, 2021 | Under contract | $359,900 | MRED MLS |
| 6 Aug, 2021 | Listed for sale | $359,900 | MRED MLS |
Sorry, we are updating photos, please update this page in 15 minutes
Room Specifics
All Bedroom Info:
Total Bedrooms: 3
Bedrooms Above Ground: 3
Bedrooms Below Ground: 0
Total Bedrooms: 3
Bedrooms Above Ground: 3
Bedrooms Below Ground: 0
Second Bedroom Info:
Dimensions: —
Location: —Dimensions: —
Floor Type: Porcelain Tile
Third Bedroom Info:
Dimensions: —
Location: —Dimensions: —
Floor Type: Porcelain Tile
Bathroom Info:
Full Bathrooms: 2
Partial Bathrooms: 0Full Bathrooms: 2
Bathroom Amenities: Double Sink
Bathroom in Basement: 1
Dining Room Info:
Dimensions: —
Location: —Dimensions: —
Floor Type: Terracotta
Kitchen Info:
Dimensions: —
Location: —Dimensions: —
Floor Type: Terracotta
Features: Pantry-Closet
Laundry Room Info:
Dimensions: —
Location: —Dimensions: —
Floor Type: Terracotta
Living Room Info:
Dimensions: —
Location: —Dimensions: —
Floor Type: Carpet
Family Room Info:
Dimensions: —
Location: —Dimensions: —
Floor Type: Porcelain Tile
Additional Rooms Info:
Rooms: Atrium, Foyer, Office
Basement: Full, WalkoutRooms: Atrium, Foyer, Office
Other Specifics
| 2 | |
| Concrete Perimeter | |
| Garage | |
| — | |
| — | |
| — | |
| Patio | |
| — | |
| 110X90 | |
| — | |
| Full | |
| First Floor Bedroom, First Floor Laundry | |
| Range, Microwave, Dishwasher, Refrigerator, Washer, Dryer, Disposal | |
| Not in DB | |
| Dock | |
| — | |
| Wood Burning |
Tax History
| Year | Property Taxes |
|---|---|
| 2015 | $6,920 |
| 2021 | $5,383 |
Contact Agent
Nearby Similar Homes






Nearby Sold Comparables
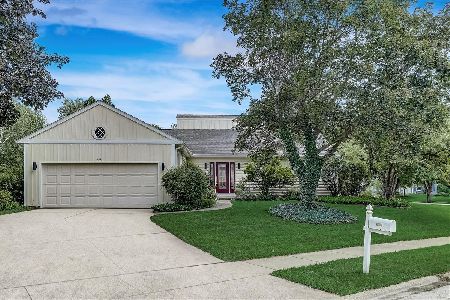
2445 Larchmont Lane, Aurora, Illinois 60504

Sold
$260,000
3 beds / 2.0 baths / 2,164 ft2
Single Family / Built: 1982
5145
Contact Agent
Listing Provided By
Coldwell Banker Residential
