

24414 Champion Drive, Plainfield, Illinois 60585
Subdivision > Crossings At Wolf Creek
Sorry, we are updating photos, please update this page in 15 minutes
$303,000
|
Sold
|
|
| Status: | Closed |
| Sqft: | 2,055 |
| Cost/Sqft: | $153 |
| Beds: | 3 |
| Baths: | 3 |
| Year Built: | 2006 |
| Property Taxes: | $7,984 |
| Days On Market: | 3764 |
| Lot Size: | 0,27 |
Description
Rarely available 3+1 Bed /3 Full Bath Ranch in the Crossings at Wolf Creek. This beautiful one owner home has been meticulously maintained. Lovely 42" cabinets in the kitchen with eat in space. Full finished basement offers additional 2055 sqft with a 4th bedroom , 3rd full bath and family room. Lots of entertaining space! Just 1/2 mile from Freedom Elementary with close access to Rt 59. Just south of Rt 111 near Commissioners Park and Naperville Market Place.
Property Specifics
| Single Family | |
| — | |
| Ranch | |
| 2006 | |
| Full | |
| Aluminum Siding, Brick | |
| Asphalt | |
| — | |
| No | |
| 0.27 |
| Will | |
| Crossings At Wolf Creek | |
| 177 / Annual | |
| Other | |
| Public | |
| Public Sewer | |
| Central Air | |
| Forced Air | |
| 09285251 | |
| 0701211090380000 |
Nearby Schools
| NAME: | DISTRICT: | DISTANCE: | |
|---|---|---|---|
|
Grade School
Freedom Elementary School |
202 | — | |
|
Middle School
Heritage Grove Middle School |
202 | Not in DB | |
|
High School
Plainfield North High School |
202 | Not in DB | |
Property History
| DATE: | EVENT: | PRICE: | SOURCE: |
|---|---|---|---|
| 19 Dec, 2016 | Sold | $303,000 | MRED MLS |
| 8 Nov, 2016 | Under contract | $314,500 | MRED MLS |
| — | Last price change | $319,500 | MRED MLS |
| 13 Jul, 2016 | Listed for sale | $324,500 | MRED MLS |
| 9 Jan, 2024 | Under contract | $0 | MRED MLS |
| 31 Oct, 2023 | Listed for sale | $0 | MRED MLS |
Some photos of this home have been virtually staged.
Sorry, we are updating photos, please update this page in 15 minutesRoom Specifics
All Bedroom Info:
Total Bedrooms: 4
Bedrooms Above Ground: 3
Bedrooms Below Ground: 1
Total Bedrooms: 4
Bedrooms Above Ground: 3
Bedrooms Below Ground: 1
Second Bedroom Info:
Dimensions: —
Location: —Dimensions: —
Floor Type: Carpet
Third Bedroom Info:
Dimensions: —
Location: —Dimensions: —
Floor Type: Carpet
Fourth Bedroom Info:
Dimensions: —
Location: —Dimensions: —
Floor Type: Carpet
Bathroom Info:
Full Bathrooms: 3
Partial Bathrooms: 0Full Bathrooms: 3
Bathroom Amenities: —
Bathroom in Basement: 1
Dining Room Info:
Dimensions: —
Location: —Dimensions: —
Floor Type: Ceramic Tile
Kitchen Info:
Dimensions: —
Location: —Dimensions: —
Floor Type: Ceramic Tile
Features: Eating Area-Table Space
Laundry Room Info:
Dimensions: —
Location: —Dimensions: —
Floor Type: Ceramic Tile
Living Room Info:
Dimensions: —
Location: —Dimensions: —
Floor Type: Carpet
Family Room Info:
Dimensions: —
Location: —Dimensions: —
Floor Type: Carpet
Additional Rooms Info:
Rooms: Eating Area
Basement: FullRooms: Eating Area
Other Specifics
| 2 | |
| Concrete Perimeter | |
| Garage | |
| — | |
| — | |
| — | |
| — | |
| — | |
| 75X139X97X140 | |
| — | |
| Full | |
| First Floor Laundry | |
| Range, Microwave, Dishwasher, Refrigerator, Washer, Dryer | |
| Not in DB | |
| Other | |
| — | |
| — |
Tax History
| Year | Property Taxes |
|---|---|
| 2016 | $7,984 |
Contact Agent
Nearby Similar Homes
11423 Glenbrook Circle, Plainfield, Illinois 60585
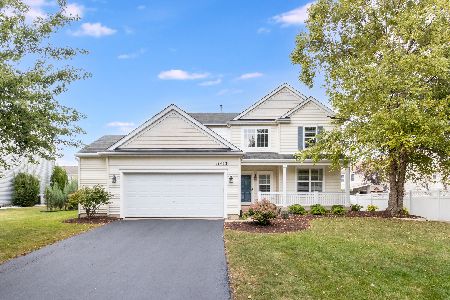
For Sale
$514,900
4 beds / 2.1 baths / 2,508 ft2
Single Family / Built: 2006
46
11436 Belmont Drive, Plainfield, Illinois 60585
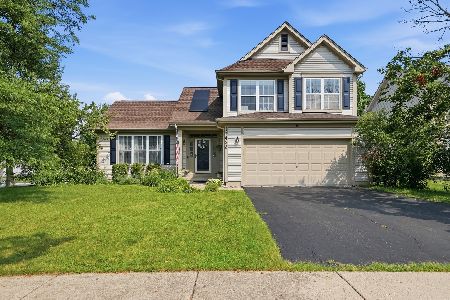
For Sale
$429,900
3 beds / 2.1 baths / 1,739 ft2
Single Family / Built: 1998
68
11819 Wolf Creek Lane, Plainfield, Illinois 60585
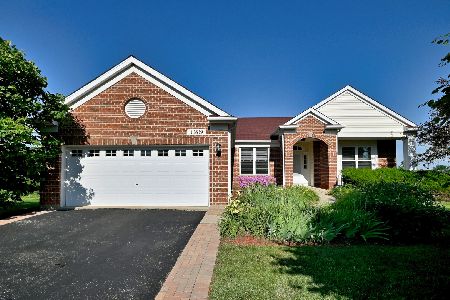
For Sale
$615,000
4 beds / 3.0 baths / 4,016 ft2
Single Family / Built: 2003
82
11616 Century Circle, Plainfield, Illinois 60585

For Sale
$1,499,999
4 beds / 4.0 baths / 4,000 ft2
Single Family / Built: —
759
11640 Century Circle, Plainfield, Illinois 60585

For Sale
$1,499,999
4 beds / 4.0 baths / 4,000 ft2
Single Family / Built: —
758
Nearby Sold Comparables
24418 Champion Drive, Plainfield, Illinois 60585

Sold
$242,000
4 beds / 3.1 baths / 2,330 ft2
Single Family / Built: 2006
4982
24418 Champion Drive, Plainfield, Illinois 60585
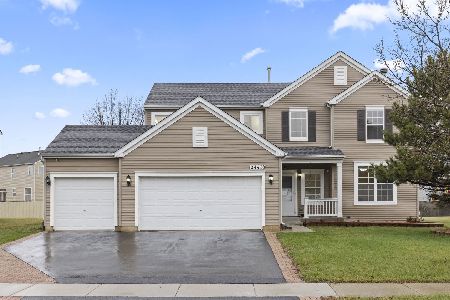
Sold
$549,900
5 beds / 4.0 baths / 2,560 ft2
Single Family / Built: 2006
578
11301 Glenbrook Circle, Plainfield, Illinois 60585
Sold
$345,000
3 beds / 2.1 baths / 2,153 ft2
Single Family / Built: 2006
7319
11301 Glenbrook Circle, Plainfield, Illinois 60585
Sold
$265,500
3 beds / 2.1 baths / 2,320 ft2
Single Family / Built: 2006
4185
11301 Glenbrook Circle, Plainfield, Illinois 60585

Sold
$344,900
3 beds / 2.1 baths / 2,320 ft2
Single Family / Built: 2006
2348
11303 Glenbrook Circle, Plainfield, Illinois 60585
Sold
$229,900
4 beds / 2.1 baths / 0 ft2
Single Family / Built: —
5312
Contact Agent
Listing Provided By
Baird & Warner
