

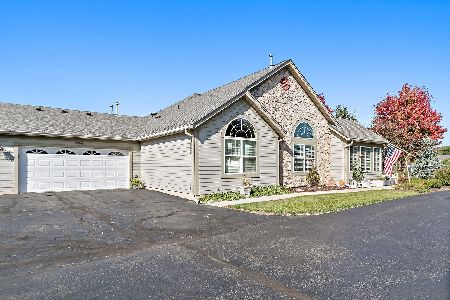
2442 Aspen Drive, Woodstock, Illinois 60098
Subdivision > Applewood
Sorry, we are updating photos, please update this page in 15 minutes
$147,000
|
Sold
|
|
| Status: | Closed |
| Sqft: | 1,345 |
| Cost/Sqft: | $111 |
| Beds: | 3 |
| Baths: | 2 |
| Year Built: | 1992 |
| Property Taxes: | $3,381 |
| Days On Market: | 2712 |
| Lot Size: | 0,00 |
Description
Come see the transformation of this beautifully remodeled duplex townhome! You'll love the unique wood laminate floors and plush grey carpet; the gorgeous kitchen with 42" white soft-close cabinets, and stainless steel refrigerator, dishwasher, microwave and gas 4-burner stove with griddle; family room with vaulted ceiling and wood burning fireplace; master bedroom with huge walk-in closet; and bathrooms with striking black vanities with white sinks! There is even a large shed for additional storage and a partially fenced yard! Don't miss this great place!
Property Specifics
| Condos/Townhomes | |
| 2 | |
| — | |
| 1992 | |
| None | |
| Vinyl Siding | |
| Asphalt | |
| DUNHAM | |
| No | |
| — |
| Mc Henry | |
| Applewood | |
| 41 / Monthly | |
| Insurance, Other, None | |
| Public | |
| Public Sewer | |
| Central Air | |
| Natural Gas, Forced Air | |
| 10408341 | |
| 1315176118 |
Nearby Schools
| NAME: | DISTRICT: | DISTANCE: | |
|---|---|---|---|
|
Grade School
Prairiewood Elementary School |
200 | — | |
|
Middle School
Creekside Middle School |
200 | Not in DB | |
|
High School
Woodstock High School |
200 | Not in DB | |
Property History
| DATE: | EVENT: | PRICE: | SOURCE: |
|---|---|---|---|
| 22 Aug, 2019 | Sold | $147,000 | MRED MLS |
| 19 Jul, 2019 | Under contract | $149,900 | MRED MLS |
| 7 Jun, 2019 | Listed for sale | $149,900 | MRED MLS |
Sorry, we are updating photos, please update this page in 15 minutes
Room Specifics
All Bedroom Info:
Total Bedrooms: 3
Bedrooms Above Ground: 3
Bedrooms Below Ground: 0
Total Bedrooms: 3
Bedrooms Above Ground: 3
Bedrooms Below Ground: 0
Second Bedroom Info:
Dimensions: —
Location: —Dimensions: —
Floor Type: Carpet
Third Bedroom Info:
Dimensions: —
Location: —Dimensions: —
Floor Type: Carpet
Bathroom Info:
Full Bathrooms: 2
Partial Bathrooms: 1Full Bathrooms: 2
Bathroom Amenities: Double Sink
Bathroom in Basement: 0
Dining Room Info:
Dimensions: —
Location: —Dimensions: —
Floor Type: Wood Laminate
Kitchen Info:
Dimensions: —
Location: —Dimensions: —
Floor Type: Wood Laminate
Laundry Room Info:
Dimensions: —
Location: —Dimensions: —
Floor Type: Wood Laminate
Family Room Info:
Dimensions: —
Location: —Dimensions: —
Floor Type: Wood Laminate
Additional Rooms Info:
Rooms: No additional rooms
Basement: NoneRooms: No additional rooms
Other Specifics
| 1 | |
| Concrete Perimeter | |
| Garage | |
| — | |
| — | |
| — | |
| End Unit | |
| — | |
| 53X85 | |
| — | |
| — | |
| Vaulted/Cathedral Ceilings, Wood Laminate Floors, First Floor Laundry, Walk-In Closet(s) | |
| Range, Microwave, Dishwasher, Refrigerator, Stainless Steel Appliance(s) | |
| Not in DB | |
| — | |
| — | |
| Wood Burning, Attached Fireplace Doors/Screen, Gas Starter |
Tax History
| Year | Property Taxes |
|---|---|
| 2019 | $3,381 |
Contact Agent
Nearby Similar Homes
2020 Olmstead Drive, Woodstock, Illinois 60098
For Sale
$295,000
2 beds / 2.0 baths / 1,460 ft2
Condos/Townhomes / Built: 2007
17


Contact Agent
Listing Provided By
RE/MAX Unlimited Northwest
