

24442 Pine Ridge Drive, Monee, Illinois 60449


$550,000
|
Sold
|
|
| Status: | Closed |
| Sqft: | 0 |
| Cost/Sqft: | — |
| Beds: | 4 |
| Baths: | 4 |
| Year Built: | 2006 |
| Property Taxes: | $10,539 |
| Days On Market: | 2259 |
| Lot Size: | 2,53 |
Description
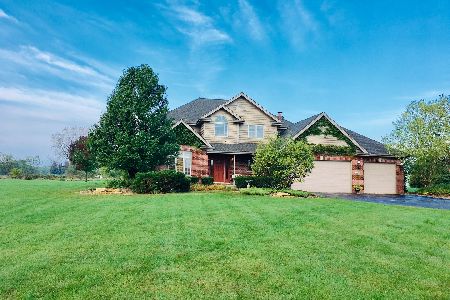
Custom built home situated on 2.5 acre lot with HUGE outbuilding with 3 overhead doors, large enough to fit a Coach Motor home RV (see pictures) and 220 electric. Perfect for contractor that would like to store their equipment close to home! There is also an office in outbuilding with AC, Heat, internet, Direct TV, there is also a bathroom! The home has 4 LARGE bedrooms + a main level office! Recent updates include: A/C & Furnace 1yr old, Stainless steel appliances 1yr old, Washer & Dryer 3yrs old, new carpeting upstairs 1yr. There are also beautiful hardwood floors, 6 panel doors, granite countertops & 9' ceilings on the main level! Basement finished with Great Room, wet-bar & full bathroom + tons of storage space! Backyard paradise with brick paver patio, outdoor fireplace & TV hook-up as well as a 30x30 heated pool
Property Specifics
| Single Family | |
| — | |
| — | |
| 2006 | |
| Full | |
| Brick, Cedar | |
| Asphalt | |
| — | |
| No | |
| 2.53 |
| Will | |
| Pine Ridge Estates | |
| 0 / Not Applicable | |
| None | |
| Private Well | |
| Septic-Private | |
| Central Air | |
| Natural Gas, Forced Air | |
| 10838914 | |
| 1813123020070000 |
Property History
| DATE: | EVENT: | PRICE: | SOURCE: |
|---|---|---|---|
| 23 Oct, 2020 | Sold | $550,000 | MRED MLS |
| 3 Sep, 2020 | Under contract | $575,000 | MRED MLS |
| 27 Aug, 2020 | Listed for sale | $575,000 | MRED MLS |


Room Specifics
Total Bedrooms: 4
Bedrooms Above Ground: 4
Bedrooms Below Ground: 0
Dimensions: —
Floor Type: Carpet
Dimensions: —
Floor Type: Carpet
Dimensions: —
Floor Type: Carpet
Full Bathrooms: 4
Bathroom Amenities: Whirlpool, Separate Shower
Bathroom in Basement: 1
Dimensions: —
Floor Type: Hardwood
Dimensions: —
Floor Type: Hardwood
Features: Eating Area-Table Space
Dimensions: —
Floor Type: Ceramic Tile
Dimensions: —
Floor Type: Hardwood
Dimensions: —
Floor Type: Hardwood
Rooms: Den, Great Room
Other Specifics
| 9 | |
| Concrete Perimeter | |
| Garage | |
| — | |
| — | |
| — | |
| Dog Run | |
| — | |
| 204X68X251X462 | |
| — | |
| Full | |
| Hardwood Floors, First Floor Bedroom, In-Law Arrangement, First Floor Laundry, First Floor Full Bath, Walk-In Closet(s), Ceilings - 9 Foot, Some Wood Floors, Granite Counters, Separate Dining Room | |
| Range, Microwave, Dishwasher, Refrigerator, Bar Fridge, Washer, Dryer, Stainless Steel Appliance(s) | |
| Not in DB | |
| — | |
| — | |
| — |
Tax History
| Year | Property Taxes |
|---|---|
| 2020 | $10,539 |
Contact Agent
Nearby Similar Homes
Nearby Sold Comparables



Contact Agent
Listing Provided By
Century 21 Pride Realty
