

2446 Huron Street, West Town, Chicago, Illinois 60612
Sorry, we are updating photos, please update this page in 15 minutes
$1,250,000
|
Sold
|
|
| Status: | Closed |
| Sqft: | 0 |
| Cost/Sqft: | — |
| Beds: | 4 |
| Baths: | 4 |
| Year Built: | 2016 |
| Property Taxes: | $0 |
| Days On Market: | 3449 |
| Lot Size: | 0,07 |
Description
Brand new oversized new construction brick home in the heart of Smith Park. This home originally built for the developer's family now available. There is still time to select finishes and customize to your own tastes. All three levels have extremely high ceilings, custom crown moldings throughout. Custom kitchen with large island, top of the line chef's stainless appliances, and back splash to be selected by new owner. Large family room walks out to patio with stairs to deck above the two car garage. Three bedrooms on secon level including master suite with large walk in closet. Stairs lead to built out roof top deck. Dual Zoned heat and cooling, laundry upstairs, and radiant heat in basement.
Property Specifics
| Single Family | |
| — | |
| — | |
| 2016 | |
| Full, English | |
| Aluminum Siding | |
| — | |
| — | |
| No | |
| 0.07 |
| Cook | |
| — | |
| 0 / Not Applicable | |
| None | |
| Lake Michigan | |
| Public Sewer | |
| Central Air | |
| Natural Gas, Forced Air | |
| 09629759 | |
| 16122070250000 |
Property History
| DATE: | EVENT: | PRICE: | SOURCE: |
|---|---|---|---|
| 23 Mar, 2018 | Sold | $1,250,000 | MRED MLS |
| 15 Jun, 2017 | Under contract | $1,299,000 | MRED MLS |
| 17 May, 2017 | Listed for sale | $1,299,000 | MRED MLS |
Sorry, we are updating photos, please update this page in 15 minutes
Room Specifics
All Bedroom Info:
Total Bedrooms: 4
Bedrooms Above Ground: 4
Bedrooms Below Ground: 0
Total Bedrooms: 4
Bedrooms Above Ground: 4
Bedrooms Below Ground: 0
Second Bedroom Info:
Dimensions: —
Location: —Dimensions: —
Floor Type: Hardwood
Third Bedroom Info:
Dimensions: —
Location: —Dimensions: —
Floor Type: Hardwood
Fourth Bedroom Info:
Dimensions: —
Location: —Dimensions: —
Floor Type: Hardwood
Bathroom Info:
Full Bathrooms: 4
Partial Bathrooms: 1Full Bathrooms: 4
Bathroom Amenities: Double Sink
Bathroom in Basement: 1
Dining Room Info:
Dimensions: —
Location: —Dimensions: —
Floor Type: Hardwood
Kitchen Info:
Dimensions: —
Location: —Dimensions: —
Floor Type: Hardwood
Features: Eating Area-Table Space, Island, Pantry-Closet
Laundry Room Info:
Dimensions: —
Location: —Dimensions: —
Floor Type: Other
Living Room Info:
Dimensions: —
Location: —Dimensions: —
Floor Type: Hardwood
Family Room Info:
Dimensions: —
Location: —Dimensions: —
Floor Type: Hardwood
Additional Rooms Info:
Rooms: Office, Pantry, Deck, Recreation Room
Basement: Full, EnglishRooms: Office, Pantry, Deck, Recreation Room
Other Specifics
| 2 | |
| — | |
| Garage | |
| — | |
| — | |
| — | |
| Deck | |
| — | |
| 25 X 125 | |
| — | |
| Full | |
| Hardwood Floors | |
| Range, Microwave, Dishwasher, Washer, Dryer, Disposal | |
| Not in DB | |
| — | |
| — | |
| — |
Tax History
| Year | Property Taxes |
|---|
Contact Agent
Nearby Similar Homes
2415 Huron Street, Chicago, Illinois 60612
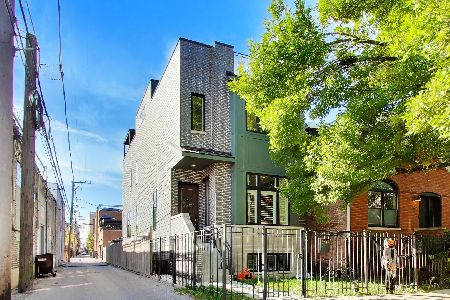
For Sale
$1,475,000
4 beds / 3.1 baths / 3,500 ft2
Single Family / Built: 2022
14
2522 Huron Street, Chicago, Illinois 60612
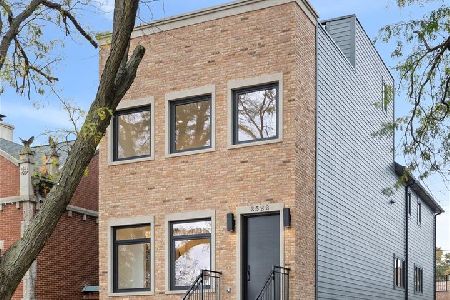
For Sale
$2,249,000
6 beds / 3.1 baths / 4,000 ft2
Single Family / Built: 2026
5
2325 Erie Street, Chicago, Illinois 60612
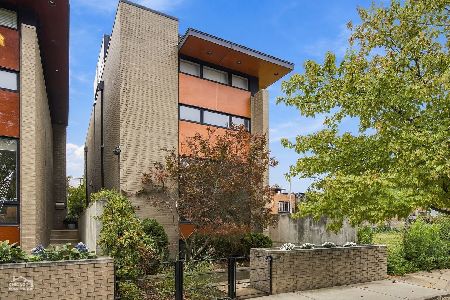
For Sale
$1,599,900
2 beds / 3.1 baths / 4,100 ft2
Single Family / Built: 2005
5
2127 Huron Street, Chicago, Illinois 60612
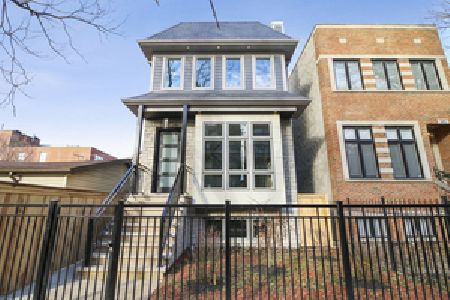
For Sale
$2,000,000
5 beds / 4.2 baths / 4,100 ft2
Single Family / Built: 2026
366
2534 Haddon Avenue, Chicago, Illinois 60622
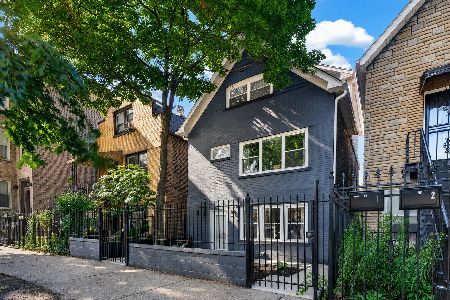
For Sale
$799,900
5 beds / 3.1 baths / 0 ft2
Single Family / Built: 1887
0
Nearby Sold Comparables
2444 Huron Street, Chicago, Illinois 60612

Sold
$244,000
4 beds / 2.0 baths / 0 ft2
Single Family / Built: —
5955
2458 Huron Street, Chicago, Illinois 60612
Sold
$979,000
3 beds / 3.1 baths / 3,900 ft2
Single Family / Built: 2013
4878
2458 Huron Street, Chicago, Illinois 60612
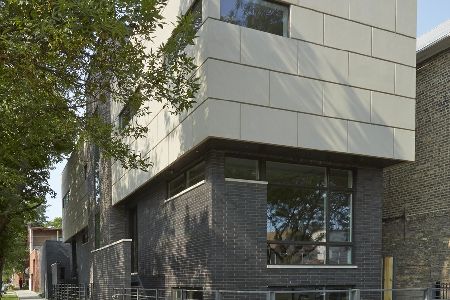
Sold
$1,299,000
3 beds / 3.1 baths / 3,900 ft2
Single Family / Built: 2013
2230
2447 Huron Street, Chicago, Illinois 60612
Sold
$166,320
4 beds / 2.0 baths / 1,638 ft2
Single Family / Built: 1888
5985
2432 Huron Street, Chicago, Illinois 60612
Sold
$510,000
3 beds / 2.0 baths / 0 ft2
Single Family / Built: —
4766
2432 Huron Street, Chicago, Illinois 60612
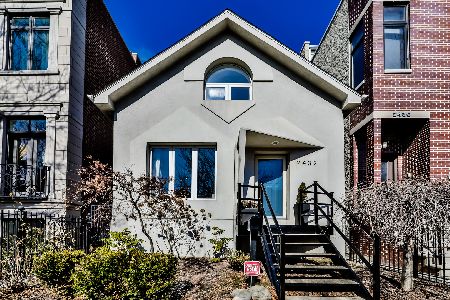
Sold
$599,900
3 beds / 2.0 baths / 0 ft2
Single Family / Built: 1890
2372
Contact Agent
Listing Provided By
@properties
