

2449 Anna Way, Elgin, Illinois 60124
Subdivision > The Reserve Of Elgin
Sorry, we are updating photos, please update this page in 15 minutes
$171,000
|
Sold
|
|
| Status: | Closed |
| Sqft: | 1,600 |
| Cost/Sqft: | $109 |
| Beds: | 2 |
| Baths: | 2 |
| Year Built: | 2006 |
| Property Taxes: | $5,414 |
| Days On Market: | 2671 |
| Lot Size: | 0,00 |
Description
Best price and value in The Reserve Of Elgin .So many wonderful updates on a town home in a private court yard setting. Freshly painted in current colors and style. New carpet through out and up dated light fixtures in dining room and kitchen. Fantastic stainless kitchen (brand new refrigerator!) with newer appliances, new granite counter , serving bar and water heater. Unit offers 2 bedrooms, 1 1/2 baths , additional loft and finished lower level rec room. Easy access to attached 2 car garage. Great location near shopping,library and nature area. Easy access to Randall Rd. corridor. A fantastic value at a new lower price available now. Looking for offers.
Property Specifics
| Condos/Townhomes | |
| 2 | |
| — | |
| 2006 | |
| English | |
| Vinyl Siding, Brick | |
| Asphalt | |
| AVERY | |
| No | |
| — |
| Kane | |
| The Reserve Of Elgin | |
| 205 / Monthly | |
| Exterior Maintenance, Lawn Care, Snow Removal | |
| Public | |
| Public Sewer | |
| Central Air | |
| Natural Gas, Forced Air | |
| 10439172 | |
| 0629476235 |
Nearby Schools
| NAME: | DISTRICT: | DISTANCE: | |
|---|---|---|---|
|
Grade School
Otter Creek Elementary School |
46 | — | |
|
High School
South Elgin High School |
46 | Not in DB | |
Property History
| DATE: | EVENT: | PRICE: | SOURCE: |
|---|---|---|---|
| 29 Oct, 2019 | Sold | $171,000 | MRED MLS |
| 28 Sep, 2019 | Under contract | $174,000 | MRED MLS |
| — | Last price change | $179,000 | MRED MLS |
| 3 Jul, 2019 | Listed for sale | $185,000 | MRED MLS |
Sorry, we are updating photos, please update this page in 15 minutes
Room Specifics
All Bedroom Info:
Total Bedrooms: 2
Bedrooms Above Ground: 2
Bedrooms Below Ground: 0
Total Bedrooms: 2
Bedrooms Above Ground: 2
Bedrooms Below Ground: 0
Bathroom Info:
Full Bathrooms: 2
Partial Bathrooms: 1Full Bathrooms: 2
Bathroom Amenities: Double Sink
Bathroom in Basement: 0
Dining Room Info:
Dimensions: —
Location: —Dimensions: —
Floor Type: Carpet
Kitchen Info:
Dimensions: —
Location: —Dimensions: —
Floor Type: Vinyl
Features: Eating Area-Breakfast Bar, Eating Area-Table Space
Laundry Room Info:
Dimensions: —
Location: —Dimensions: —
Floor Type: Vinyl
Living Room Info:
Dimensions: —
Location: —Dimensions: —
Floor Type: Carpet
Family Room Info:
Dimensions: —
Location: —Dimensions: —
Floor Type: Carpet
Additional Rooms Info:
Rooms: Loft
Basement: EnglishRooms: Loft
Other Specifics
| 2 | |
| Concrete Perimeter | |
| Garage | |
| — | |
| — | |
| — | |
| Balcony, Cable Access | |
| Common Grounds, Nature Preserve Adjacent, Landscaped | |
| 21X56X20X57 | |
| — | |
| — | |
| Vaulted/Cathedral Ceilings, First Floor Laundry, Walk-In Closet(s) | |
| Range, Microwave, Dishwasher, Refrigerator, Washer, Dryer, Disposal, Stainless Steel Appliance(s) | |
| Not in DB | |
| — | |
| — | |
| — |
Tax History
| Year | Property Taxes |
|---|---|
| 2019 | $5,414 |
Contact Agent
Nearby Similar Homes
2436 Emily Lane, Elgin, Illinois 60123
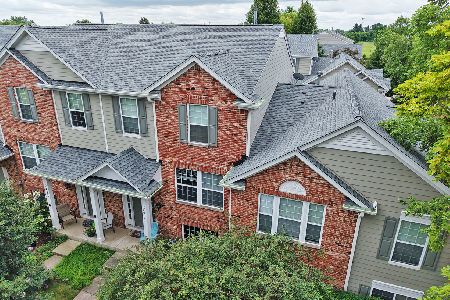
For Sale
$309,900
2 beds / 2.1 baths / 1,626 ft2
Condos/Townhomes / Built: 2005
39
2429 Emily Lane, Elgin, Illinois 60124
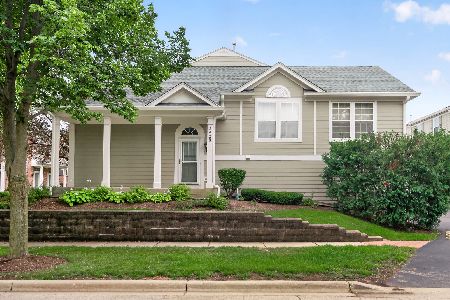
For Sale
$319,900
2 beds / 2.1 baths / 1,704 ft2
Condos/Townhomes / Built: 2005
37
2478 Anna Way, Elgin, Illinois 60124
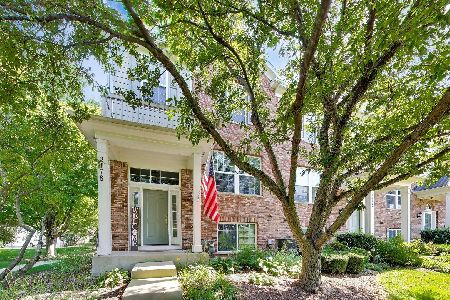
For Sale
$314,900
2 beds / 2.1 baths / 1,981 ft2
Condos/Townhomes / Built: 2007
47
991 Reserve Drive, Elgin, Illinois 60124
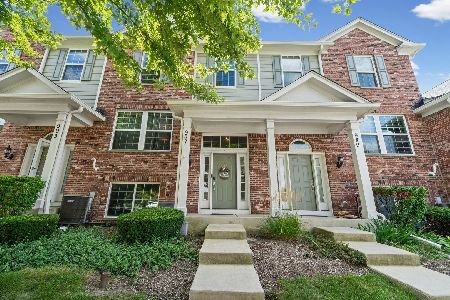
For Sale
$309,900
2 beds / 2.1 baths / 1,626 ft2
Condos/Townhomes / Built: 2008
58
995 Reserve Drive, Elgin, Illinois 60124
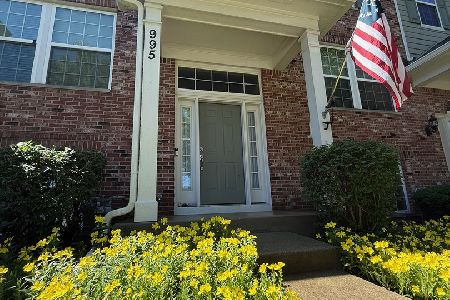
For Sale
$339,000
3 beds / 2.1 baths / 1,976 ft2
Condos/Townhomes / Built: 2008
73
Nearby Sold Comparables
2449 Anna Way, Elgin, Illinois 60123

Sold
$108,000
2 beds / 1.1 baths / 1,600 ft2
Condos/Townhomes / Built: 2006
5188
2453 Anna Way, Elgin, Illinois 60124
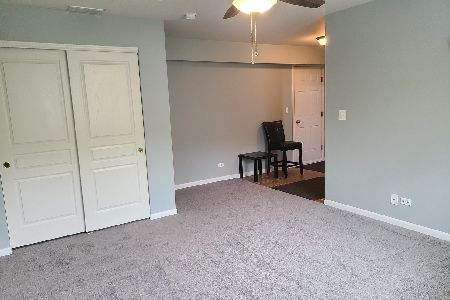
Sold
$205,000
2 beds / 2.1 baths / 1,626 ft2
Condos/Townhomes / Built: 2006
1999
2451 Anna Way, Elgin, Illinois 60124
Sold
$189,000
3 beds / 2.1 baths / 1,980 ft2
Condos/Townhomes / Built: 2006
4036
2451 Anna Way, Elgin, Illinois 60124
Sold
$199,900
3 beds / 2.1 baths / 1,980 ft2
Condos/Townhomes / Built: 2006
2484
2451 Anna Way, Elgin, Illinois 60124
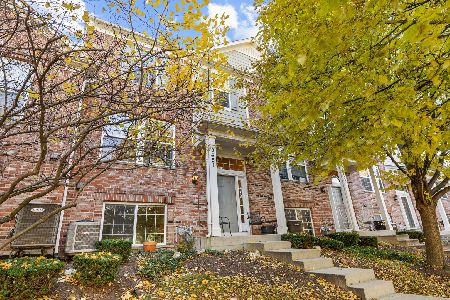
Sold
$329,900
3 beds / 2.1 baths / 1,980 ft2
Condos/Townhomes / Built: 2006
355
2459 Anna Way, Elgin, Illinois 60124
Sold
$199,900
3 beds / 2.1 baths / 0 ft2
Condos/Townhomes / Built: 2006
2650
Contact Agent
Listing Provided By
Berkshire Hathaway HomeServices Starck Real Estate
