

245 Forest Avenue, Palatine, Illinois 60074


$275,000
|
Sold
|
|
| Status: | Closed |
| Sqft: | 1,834 |
| Cost/Sqft: | $169 |
| Beds: | 4 |
| Baths: | 2 |
| Year Built: | 1989 |
| Property Taxes: | $5,419 |
| Days On Market: | 1853 |
| Lot Size: | 0,36 |
Description
Bigger than you think, split level home on picture perfect tree lined street. Home sits on an extra large lot (.36 of an acre) with room for a pool, garden, badminton set and more. Living room is open with cathedral ceilings and bay window. Eat-in Kitchen is grand with long counter tops and ease of entry for groceries. All bedrooms are oversized upstairs with double vanity bathroom on the same level (1 bedroom in the lower level with full bathroom). Family room has great space with natural light shining through. Need some extra space? Storage in the sub-basement is perfect for those outdoor decorations. Close to schools, transportation, and fun downtown Palatine events. Tour today
Property Specifics
| Single Family | |
| — | |
| — | |
| 1989 | |
| Partial | |
| Brick | |
| Asphalt | |
| — | |
| No | |
| 0.36 |
| Cook | |
| — | |
| 0 / Not Applicable | |
| None | |
| Public | |
| Public Sewer | |
| Central Air | |
| Natural Gas | |
| 11230916 | |
| 02232150080000 |
Nearby Schools
| NAME: | DISTRICT: | DISTANCE: | |
|---|---|---|---|
|
Grade School
Winston Campus-elementary |
15 | — | |
|
Middle School
Winston Campus-junior High |
15 | Not in DB | |
|
High School
Palatine High School |
211 | Not in DB | |
Property History
| DATE: | EVENT: | PRICE: | SOURCE: |
|---|---|---|---|
| 10 Dec, 2021 | Sold | $275,000 | MRED MLS |
| 11 Nov, 2021 | Under contract | $309,900 | MRED MLS |
| 27 Sep, 2021 | Listed for sale | $309,900 | MRED MLS |


Room Specifics
All Bedroom Info:
Total Bedrooms: 4
Bedrooms Above Ground: 4
Bedrooms Below Ground: 0
Total Bedrooms: 4
Bedrooms Above Ground: 4
Bedrooms Below Ground: 0
Second Bedroom Info:
Dimensions: —
Location: —Dimensions: —
Floor Type: Hardwood
Third Bedroom Info:
Dimensions: —
Location: —Dimensions: —
Floor Type: Hardwood
Fourth Bedroom Info:
Dimensions: —
Location: —Dimensions: —
Floor Type: Sustainable
Bathroom Info:
Full Bathrooms: 2
Partial Bathrooms: 0Full Bathrooms: 2
Bathroom Amenities: Separate Shower, Double Sink, Soaking Tub
Bathroom in Basement: 0
Dining Room Info:
Dimensions: —
Location: —Dimensions: —
Floor Type: Sustainable
Kitchen Info:
Dimensions: —
Location: —Dimensions: —
Floor Type: Sustainable
Features: Eating Area-Table Space
Laundry Room Info:
Dimensions: —
Location: —Dimensions: —
Floor Type: Sustainable
Living Room Info:
Dimensions: —
Location: —Dimensions: —
Floor Type: Carpet
Family Room Info:
Dimensions: —
Location: —Dimensions: —
Floor Type: Sustainable
Additional Rooms Info:
Rooms: No additional rooms
Basement: PartialRooms: No additional rooms
Other Specifics
| 2 | |
| — | |
| Garage | |
| — | |
| — | |
| — | |
| Storms/Screens | |
| Mature Trees | |
| 212X142X181X30 | |
| — | |
| None | |
| Vaulted/Cathedral Ceilings, Skylight(s), Built-in Features | |
| Range, Dishwasher, Refrigerator, Washer | |
| Not in DB | |
| Curbs, Sidewalks, Street Lights, Street Paved | |
| — | |
| — |
Tax History
| Year | Property Taxes |
|---|---|
| 2021 | $5,419 |
Contact Agent
Nearby Similar Homes
745 Wilmette Road, Palatine, Illinois 60074
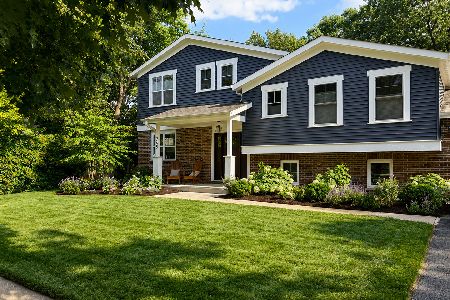
For Sale
$757,000
4 beds / 4.0 baths / 2,416 ft2
Single Family / Built: 1977
82
805 Palatine Road, Palatine, Illinois 60074
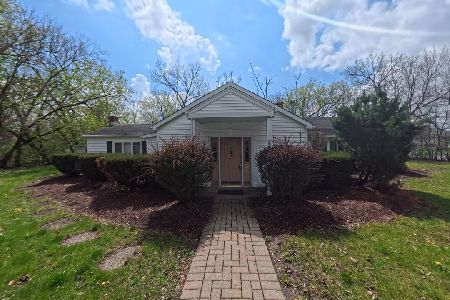
For Sale
$360,000
3 beds / 1.0 baths / 1,650 ft2
Single Family / Built: 1944
101
345 Palatine Road, Palatine, Illinois 60067
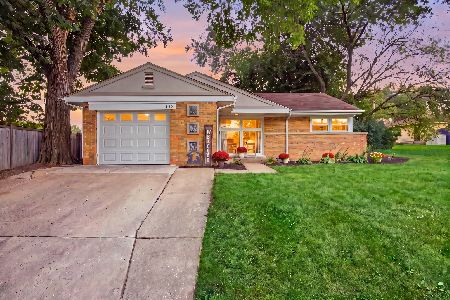
For Sale
$339,900
3 beds / 1.0 baths / 1,083 ft2
Single Family / Built: 1953
22
Nearby Sold Comparables
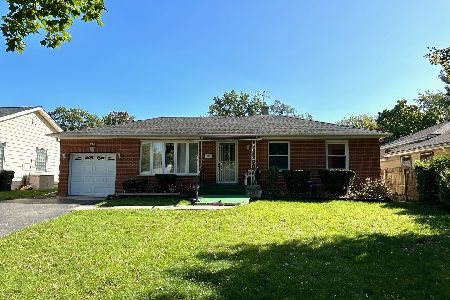
221 Forest Avenue, Palatine, Illinois 60074

Sold
$330,000
3 beds / 2.1 baths / 1,652 ft2
Single Family / Built: 1967
2332
306 Elmwood Avenue, Palatine, Illinois 60074

Sold
$259,900
3 beds / 1.0 baths / 1,501 ft2
Single Family / Built: 1947
2808
Contact Agent
Listing Provided By
Berkshire Hathaway HomeServices Starck Real Estate
