

245 Frederick Lane, Hoffman Estates, Illinois 60169


$302,500
|
Sold
|
|
| Status: | Closed |
| Sqft: | 2,465 |
| Cost/Sqft: | $134 |
| Beds: | 5 |
| Baths: | 2 |
| Year Built: | 1963 |
| Property Taxes: | $5,070 |
| Days On Market: | 1932 |
| Lot Size: | 0,27 |
Description
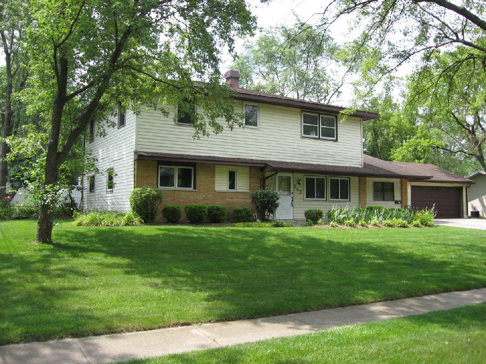
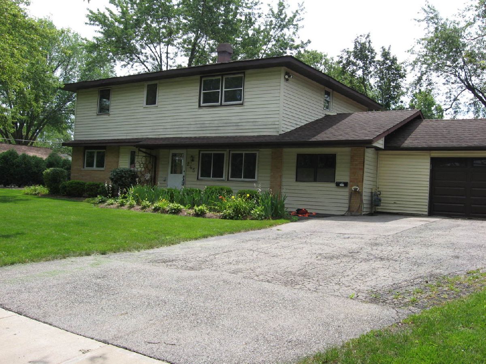
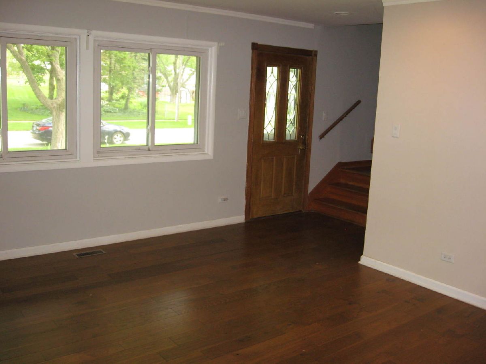
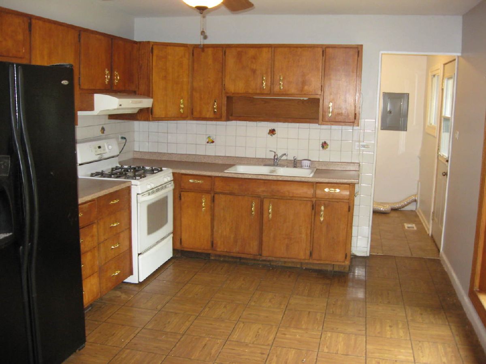
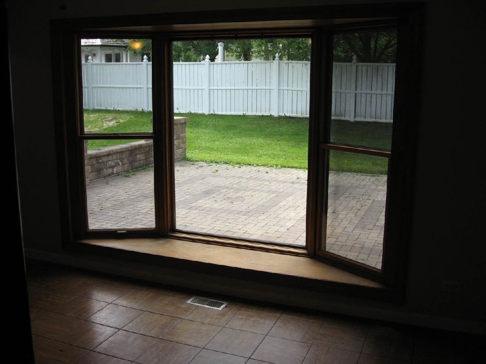
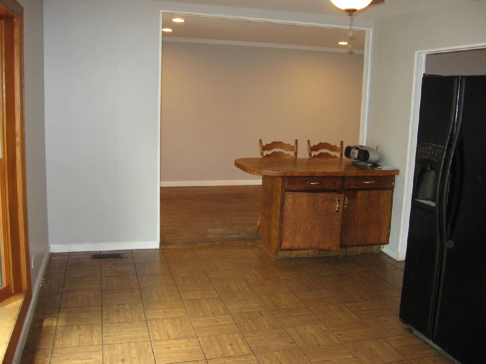
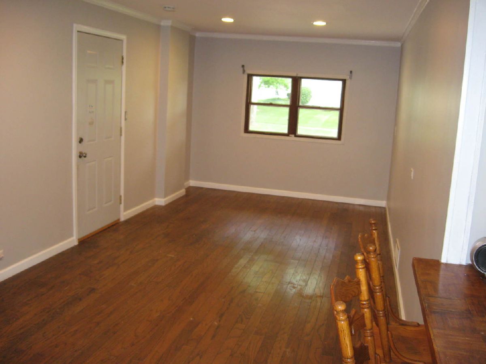
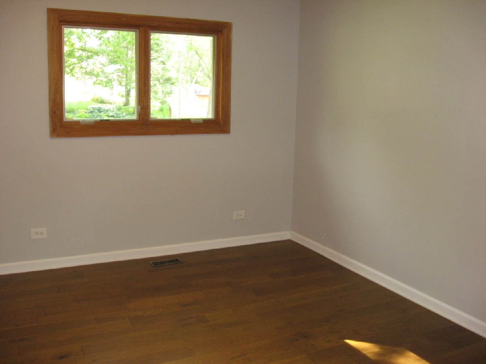
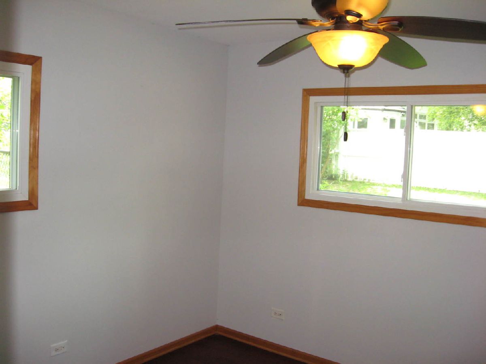
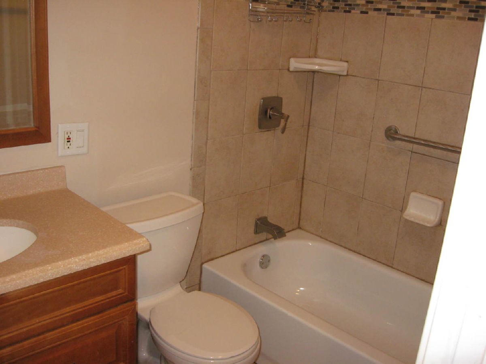
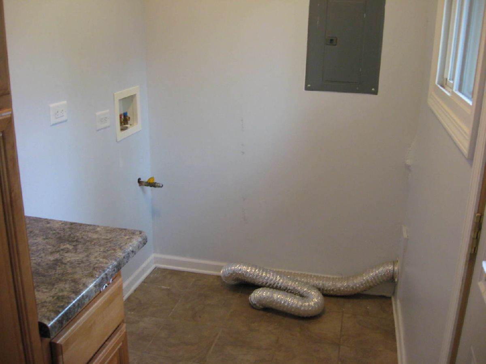
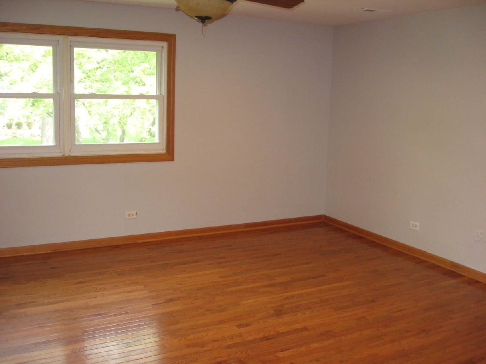
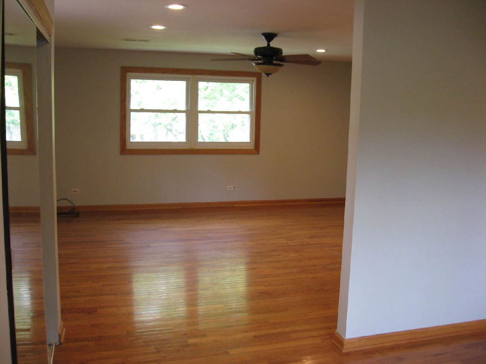
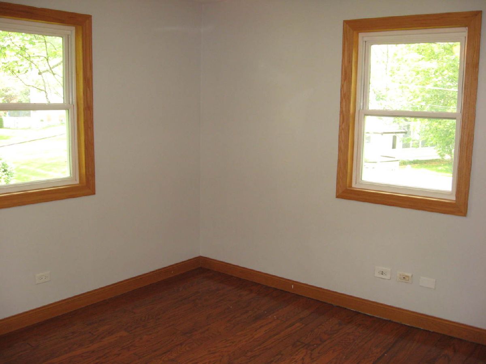
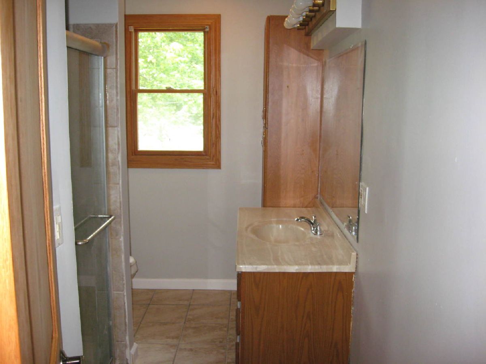
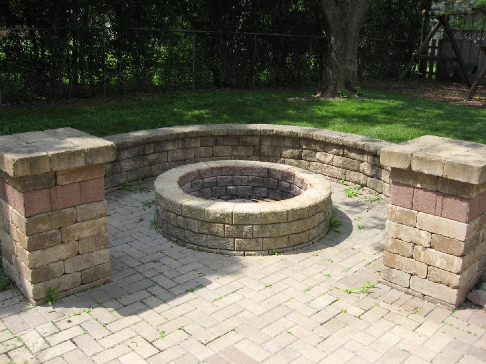
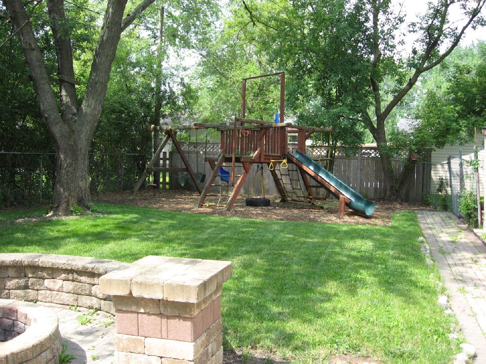
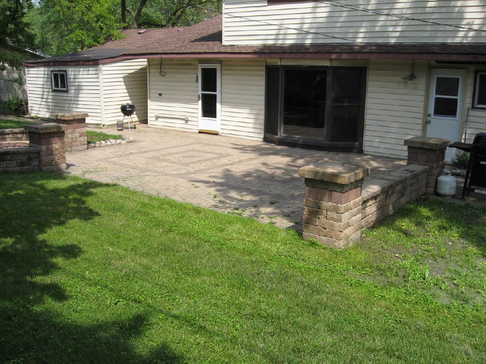
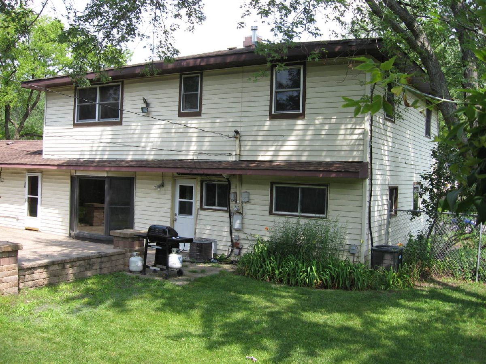
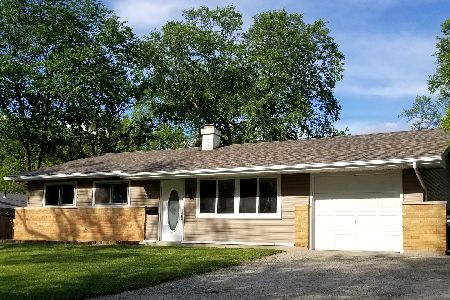
LOOK AT ME!!!! I'M ALL GROWN UP NOW!!! I was a Ranch and now I'm a full grown 2 Story. Wow, what a transition. As a result, I have two bedrooms and a full bath on the main floor and three bedrooms and a full bath on the second floor. All of my floors are wood and I have two HVAC systems. My backyard has a large paver patio and a wonderful firepit with seating. My two car Garage has a large storage room added on to the back. Alas, time has taken it's toll and I need updating. Obviously one of my many bedrooms could easily be used as an office, playroom or den. With full bath and bedroom on the first floor, this is ideal for an in-law arrangement too. OOPS!! How could I forget to mention my neighbors? The Paul Douglas Preserve just blocks away plus neighborhood parks and playgrounds within a block or two and we also have the On Demand transportation system. Beautiful neighborhood with tree lined streets!!! Come see!!! MOTIVATED SELLER!!!
Property Specifics
| Single Family | |
| — | |
| Traditional | |
| 1963 | |
| None | |
| Aluminum Siding, Frame | |
| Asphalt | |
| — | |
| No | |
| 0.27 |
| Cook | |
| — | |
| — / Not Applicable | |
| None | |
| Public | |
| Public Sewer | |
| Central Air | |
| Natural Gas, Forced Air | |
| 11150200 | |
| 07101070150000 |
Property History
| DATE: | EVENT: | PRICE: | SOURCE: |
|---|---|---|---|
| 3 Dec, 2021 | Sold | $302,500 | MRED MLS |
| 18 Oct, 2021 | Under contract | $330,000 | MRED MLS |
| — | Last price change | $335,000 | MRED MLS |
| 9 Jul, 2021 | Listed for sale | $360,000 | MRED MLS |
Room Specifics
Total Bedrooms: 5
Bedrooms Above Ground: 5
Bedrooms Below Ground: 0
Dimensions: —
Floor Type: Hardwood
Dimensions: —
Floor Type: Hardwood
Dimensions: —
Floor Type: Hardwood
Full Bathrooms: 2
Bathroom Amenities: —
Bathroom in Basement: 0
Dimensions: —
Floor Type: Hardwood
Features: Eating Area-Breakfast Bar, Eating Area-Table Space
Dimensions: —
Floor Type: Other
Dimensions: —
Floor Type: Hardwood
Dimensions: —
Floor Type: Hardwood
Rooms: Bedroom 5, Sitting Room
Other Specifics
| 2 | |
| Concrete Perimeter | |
| Garage | |
| — | |
| — | |
| — | |
| Brick Paver Patio, Fire Pit | |
| Fenced Yard, Mature Trees, Sidewalks, Streetlights | |
| 110 X 107 | |
| Pull Down Stair,Unfinished | |
| None | |
| Hardwood Floors, First Floor Bedroom, In-Law Arrangement, First Floor Laundry, First Floor Full Bath | |
| Range, Refrigerator | |
| Not in DB | |
| Park, Curbs, Sidewalks, Street Lights, Street Paved | |
| — | |
| — |
Tax History
| Year | Property Taxes |
|---|---|
| 2021 | $5,070 |
Contact Agent
Nearby Similar Homes

Nearby Sold Comparables

Contact Agent
Listing Provided By
Baird & Warner Fox Valley - Geneva
