

245 Pheasant Lane, Bloomingdale, Illinois 60108
Subdivision > Indian Lakes
Sorry, we are updating photos, please update this page in 15 minutes
$315,000
|
Sold
|
|
| Status: | Closed |
| Sqft: | 1,963 |
| Cost/Sqft: | $173 |
| Beds: | 4 |
| Baths: | 3 |
| Year Built: | 1978 |
| Property Taxes: | $9,463 |
| Days On Market: | 5162 |
| Lot Size: | 0,00 |
Description
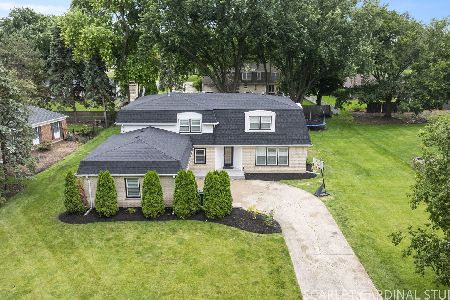
THIS BEAUTIFUL RANCH W/IT'S 3 CAR GARAGE SITS ON OVER A 1/2 ACRE LOT ON A CUL DE SAC. FENCED YARD PLUS STORAGE SHED. FULL FIN BSMT WITH WALK OUT TO PATIO WITH HOT TUB. PLUS A SECOND KITCHEN, FULL BATH AND FIREPLACE. VERY LARGE KITCHEN ON FIRST FLOOR W/SEPARATE EATING AREA & BREAKFAST BAR. KITCHEN IS A THREE SEASON ROOM. THIS IS A MUST SEE!! TO REALLY APPRECIATE WHAT THIS HOME HAS TO OFFER!! PERFECT IN-LAW!
Property Specifics
| Single Family | |
| — | |
| Ranch | |
| 1978 | |
| Full | |
| Brick | |
| Asphalt | |
| — | |
| No | |
| — |
| Du Page | |
| Indian Lakes | |
| 0 / Not Applicable | |
| None | |
| Lake Michigan | |
| Septic-Private | |
| Central Air | |
| Natural Gas | |
| 08155524 | |
| 0221207016 |
Nearby Schools
| NAME: | DISTRICT: | DISTANCE: | |
|---|---|---|---|
|
Grade School
Cloverdale Elementary School |
93 | — | |
|
Middle School
Stratford Middle School |
93 | Not in DB | |
|
High School
Glenbard North High School |
87 | Not in DB | |
Property History
| DATE: | EVENT: | PRICE: | SOURCE: |
|---|---|---|---|
| 14 Jun, 2013 | Sold | $315,000 | MRED MLS |
| 7 May, 2013 | Under contract | $339,900 | MRED MLS |
| — | Last price change | $359,900 | MRED MLS |
| 8 Sep, 2012 | Listed for sale | $375,000 | MRED MLS |
Sorry, we are updating photos, please update this page in 15 minutes
Room Specifics
All Bedroom Info:
Total Bedrooms: 4
Bedrooms Above Ground: 4
Bedrooms Below Ground: 0
Total Bedrooms: 4
Bedrooms Above Ground: 4
Bedrooms Below Ground: 0
Second Bedroom Info:
Dimensions: —
Location: —Dimensions: —
Floor Type: Carpet
Third Bedroom Info:
Dimensions: —
Location: —Dimensions: —
Floor Type: Carpet
Fourth Bedroom Info:
Dimensions: —
Location: —Dimensions: —
Floor Type: Carpet
Bathroom Info:
Full Bathrooms: 3
Partial Bathrooms: 0Full Bathrooms: 3
Bathroom Amenities: —
Bathroom in Basement: 1
Dining Room Info:
Dimensions: —
Location: —Dimensions: —
Floor Type: Carpet
Kitchen Info:
Dimensions: —
Location: —Dimensions: —
Floor Type: Ceramic Tile
Laundry Room Info:
Dimensions: —
Location: —Dimensions: —
Floor Type: Other
Living Room Info:
Dimensions: —
Location: —Dimensions: —
Floor Type: Carpet
Family Room Info:
Dimensions: —
Location: —Dimensions: —
Floor Type: Ceramic Tile
Additional Rooms Info:
Rooms: Breakfast Room, Recreation Room
Basement: FullRooms: Breakfast Room, Recreation Room
Other Specifics
| 3 | |
| Concrete Perimeter | |
| Garage | |
| — | |
| — | |
| — | |
| Patio | |
| Cul-De-Sac | |
| 24,633 SQ FT. | |
| Full | |
| Full | |
| Skylight(s) | |
| — | |
| Not in DB | |
| — | |
| — | |
| Double Sided |
Tax History
| Year | Property Taxes |
|---|---|
| 2013 | $9,463 |
Contact Agent
Nearby Similar Homes
305 Torrington Drive, Bloomingdale, Illinois 60108

For Sale
$650,000
3 beds / 3.1 baths / 2,250 ft2
Single Family / Built: 1991
19
Nearby Sold Comparables

350 Meadowlark Road, Bloomingdale, Illinois 60108
Sold
$749,000
4 beds / 2.1 baths / 4,256 ft2
Single Family / Built: 1970
122
Contact Agent
Listing Provided By
Re/Max 1st
