

245 Weatherstone Road, Barrington, Illinois 60010
Subdivision > Fielding Place
Sorry, we are updating photos, please update this page in 15 minutes
$825,000
|
Sold
|
|
| Status: | Closed |
| Sqft: | 3,922 |
| Cost/Sqft: | $229 |
| Beds: | 5 |
| Baths: | 5 |
| Year Built: | 1991 |
| Property Taxes: | $9,969 |
| Days On Market: | 6668 |
| Lot Size: | 0,00 |
Description
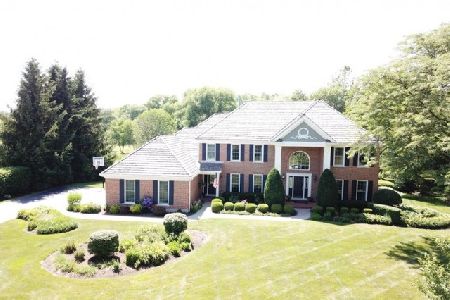
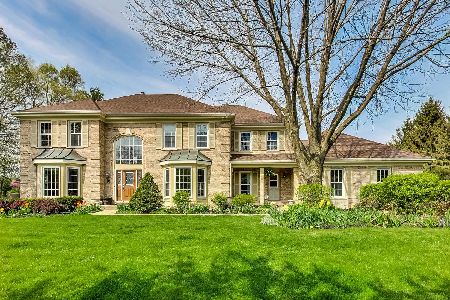
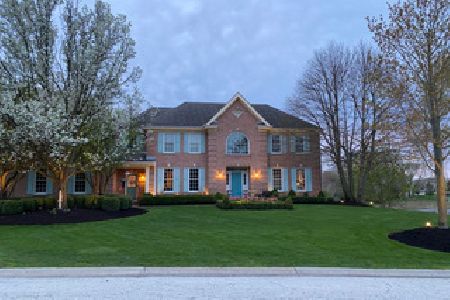
THIS ELEGANT HOME FEATURES THE HIGHEST QUALITY INTERIOR. THE DECOR, MILLWORK, CABINETRY, FLOORS AND FINISHES ARE TOP OF THE LINE. THE KITCHEN FEATURES GRANITE, STAINLESS STEEL, CERAMIC, A LARGE BREAKFAST BAR, CENTER ISLAND AND LARGE EATING AREA THAT ADJOINS A FOUR SEASON SUNROOM. THERE IS A DRAMATIC 2 SOTRY FAMILY RM WITH FLOOR TO CEILING FP. FIRST FLOOR STUDY. TWO STORY FOYER. FORMAL LR, DR. MASTER SUITE. STUNNING!
Property Specifics
| Single Family | |
| — | |
| — | |
| 1991 | |
| Full | |
| Brick, Cedar | |
| Shake | |
| — | |
| No | |
| — |
| Cook | |
| Fielding Place | |
| 450 / Annual | |
| Other | |
| Private Well | |
| Septic-Private | |
| Central Air | |
| Natural Gas, Forced Air | |
| 06970948 | |
| 02051000230000 |
Nearby Schools
| NAME: | DISTRICT: | DISTANCE: | |
|---|---|---|---|
|
Grade School
Arnett C Lines Elementary School |
220 | — | |
|
Middle School
Barrington Middle School Prairie |
220 | Not in DB | |
|
High School
Barrington High School |
220 | Not in DB | |
Property History
| DATE: | EVENT: | PRICE: | SOURCE: |
|---|---|---|---|
| 21 Apr, 2009 | Sold | $825,000 | MRED MLS |
| 14 Nov, 2008 | Under contract | $899,900 | MRED MLS |
| 21 Jul, 2008 | Listed for sale | $899,900 | MRED MLS |
Sorry, we are updating photos, please update this page in 15 minutes
Room Specifics
All Bedroom Info:
Total Bedrooms: 5
Bedrooms Above Ground: 5
Bedrooms Below Ground: 0
Total Bedrooms: 5
Bedrooms Above Ground: 5
Bedrooms Below Ground: 0
Second Bedroom Info:
Dimensions: —
Location: —Dimensions: —
Floor Type: Carpet
Third Bedroom Info:
Dimensions: —
Location: —Dimensions: —
Floor Type: Carpet
Fourth Bedroom Info:
Dimensions: —
Location: —Dimensions: —
Floor Type: Carpet
Bathroom Info:
Full Bathrooms: 5
Partial Bathrooms: 2Full Bathrooms: 5
Bathroom Amenities: Whirlpool, Separate Shower, Double Sink
Bathroom in Basement: 1
Dining Room Info:
Dimensions: —
Location: —Dimensions: —
Floor Type: Hardwood
Kitchen Info:
Dimensions: —
Location: —Dimensions: —
Floor Type: Ceramic Tile
Features: Eating Area-Breakfast Bar, Eating Area-Table Space, Island, Pantry-Walk-in
Laundry Room Info:
Dimensions: —
Location: —Dimensions: —
Floor Type: Ceramic Tile
Living Room Info:
Dimensions: —
Location: —Dimensions: —
Floor Type: Carpet
Family Room Info:
Dimensions: —
Location: —Dimensions: —
Floor Type: Carpet
Additional Rooms Info:
Rooms: Bedroom 5, Den, Eating Area, Gallery, Study, Sun Room, Utility Room-1st Floor
Basement: FullRooms: Bedroom 5, Den, Eating Area, Gallery, Study, Sun Room, Utility Room-1st Floor
Other Specifics
| 3 | |
| Concrete Perimeter | |
| Garage | |
| — | |
| — | |
| — | |
| Deck | |
| — | |
| 150X280X150X280 | |
| — | |
| Full | |
| Vaulted/Cathedral Ceilings, Skylight(s), Bar-Wet | |
| Double Oven, Microwave, Dishwasher, Refrigerator, Disposal | |
| Not in DB | |
| Street Paved | |
| — | |
| — |
Tax History
| Year | Property Taxes |
|---|---|
| 2009 | $9,969 |
Contact Agent
Nearby Similar Homes
Nearby Sold Comparables
Barrington, Illinois 60010

Sold
$899,900
4 beds / 4.1 baths / 0 ft2
Single Family / Built: 1991
7124
Contact Agent
Listing Provided By
Century 21 Roberts & Andrews
