

2450 Charleston Drive, Schaumburg, Illinois 60193
Subdivision > Heatherwood Estates


$224,900
|
Sold
|
|
| Status: | Closed |
| Sqft: | 1,250 |
| Cost/Sqft: | $180 |
| Beds: | 2 |
| Baths: | 2 |
| Year Built: | 1991 |
| Property Taxes: | $3,033 |
| Days On Market: | 2097 |
| Lot Size: | 0,00 |
Description
Looking for "New"?? Come see this beautiful first floor unit! Brand new kitchen (2020) features white shaker style cabinets, quartz countertops, wood laminate flooring and all high end stainless appliances overlooking serene pond. Rare split floorplan with each bedroom having its' own updated bath--new sinks, vanities, and toilets. Freshly painted throughout in the last year there's nothing to do but move in here. End unit also feature attached garage and LONG driveway-with guest parking is just across the street. Super convenient location just a short walk from Target, Jewel and more. Come see what this beauty has to offer!!
Property Specifics
| Condos/Townhomes | |
| 1 | |
| — | |
| 1991 | |
| None | |
| Vinyl Siding, Brick | |
| — | |
| CONCORD | |
| Yes | |
| — |
| Cook | |
| Heatherwood Estates | |
| 258 / Monthly | |
| Insurance, Exterior Maintenance, Lawn Care, Scavenger, Snow Removal | |
| Lake Michigan | |
| Public Sewer | |
| Central Air | |
| Natural Gas | |
| 10979577 | |
| 07193000281169 |
Nearby Schools
| NAME: | DISTRICT: | DISTANCE: | |
|---|---|---|---|
|
Grade School
Albert Einstein Elementary Schoo |
54 | — | |
|
Middle School
Jane Addams Junior High School |
54 | Not in DB | |
|
High School
Hoffman Estates High School |
211 | Not in DB | |
Property History
| DATE: | EVENT: | PRICE: | SOURCE: |
|---|---|---|---|
| 20 Dec, 2019 | Sold | $175,000 | MRED MLS |
| 10 Dec, 2019 | Under contract | $189,900 | MRED MLS |
| 10 Nov, 2019 | Listed for sale | $189,900 | MRED MLS |
| 30 Apr, 2021 | Sold | $224,900 | MRED MLS |
| 11 Feb, 2021 | Under contract | $224,900 | MRED MLS |
| 26 Jan, 2021 | Listed for sale | $224,900 | MRED MLS |
| 31 Jul, 2026 | Sold | $300,000 | MRED MLS |
| 16 Jun, 2026 | Under contract | $300,000 | MRED MLS |
| 9 Jun, 2026 | Listed for sale | $300,000 | MRED MLS |


Room Specifics
All Bedroom Info:
Total Bedrooms: 2
Bedrooms Above Ground: 2
Bedrooms Below Ground: 0
Total Bedrooms: 2
Bedrooms Above Ground: 2
Bedrooms Below Ground: 0
Second Bedroom Info:
Dimensions: —
Location: —Dimensions: —
Floor Type: Carpet
Bathroom Info:
Full Bathrooms: 2
Partial Bathrooms: 0Full Bathrooms: 2
Bathroom Amenities: —
Bathroom in Basement: 0
Dining Room Info:
Dimensions: —
Location: —Dimensions: —
Floor Type: Carpet
Living Room Info:
Dimensions: —
Location: —Dimensions: —
Floor Type: Carpet
Additional Rooms Info:
Rooms: No additional rooms
Basement: NoneRooms: No additional rooms
Other Specifics
| 1 | |
| — | |
| Garage | |
| — | |
| — | |
| — | |
| Patio | |
| — | |
| COMMON | |
| — | |
| Full | |
| First Floor Bedroom, First Floor Laundry, Storage | |
| — | |
| Not in DB | |
| — | |
| — | |
| — |
Tax History
| Year | Property Taxes |
|---|---|
| 2019 | $721 |
| 2021 | $3,033 |
| 2026 | $3,687 |
Contact Agent
Nearby Similar Homes
2522 Charleston Drive, Schaumburg, Illinois 60193
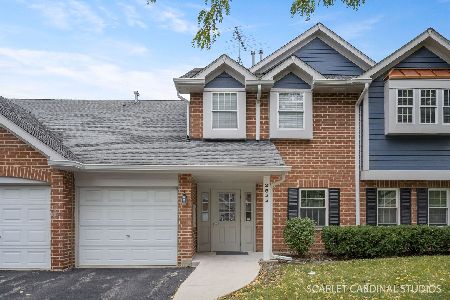
For Sale
$314,900
2 beds / 2.0 baths / 1,426 ft2
Condos/Townhomes / Built: 1996
30
2802 Gilcrest Court, Schaumburg, Illinois 60193
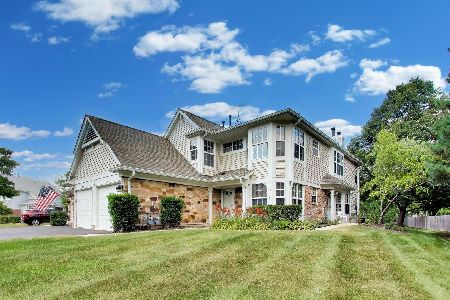
For Sale
$318,000
2 beds / 2.0 baths / 1,621 ft2
Condos/Townhomes / Built: 1991
15
2331 Sedgfield Court, Schaumburg, Illinois 60194
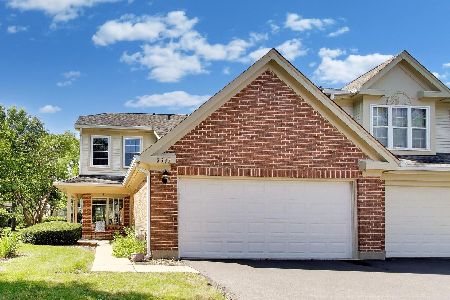
For Sale
$389,000
3 beds / 2.1 baths / 1,645 ft2
Condos/Townhomes / Built: 1990
77
206 Glasgow Lane, Schaumburg, Illinois 60194
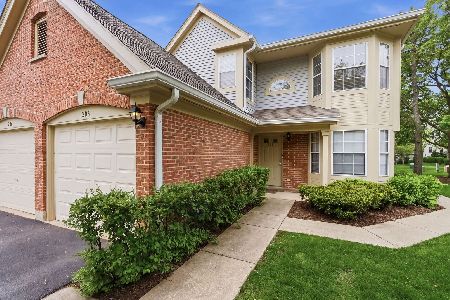
For Sale
$299,000
3 beds / 2.0 baths / 1,350 ft2
Condos/Townhomes / Built: 1995
9
173 Hazelnut Drive, Streamwood, Illinois 60107
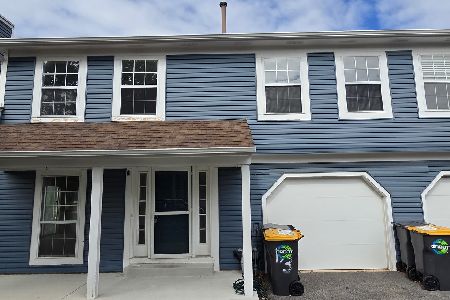
For Sale
$309,900
3 beds / 1.1 baths / 1,287 ft2
Condos/Townhomes / Built: 1988
31
2745 Odlum Drive, Schaumburg, Illinois 60194
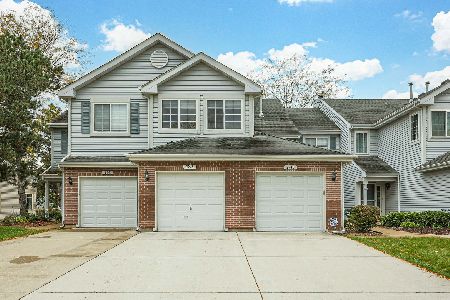
For Sale
$296,900
2 beds / 2.0 baths / 1,438 ft2
Condos/Townhomes / Built: 1995
14
Nearby Sold Comparables
2450 Charleston Drive, Schaumburg, Illinois 60193

Sold
$235,000
2 beds / 2.0 baths / 1,200 ft2
Condos/Townhomes / Built: 1996
1534

2450 Charleston Drive, Schaumburg, Illinois 60193

Sold
$189,900
2 beds / 2.0 baths / 1,250 ft2
Condos/Townhomes / Built: 1991
2540
2451 Raleigh Court, Schaumburg, Illinois 60193
Sold
$129,900
2 beds / 1.0 baths / 1,200 ft2
Condos/Townhomes / Built: 1992
3966
2451 Raleigh Court, Schaumburg, Illinois 60193

Sold
$130,000
2 beds / 1.0 baths / 1,200 ft2
Condos/Townhomes / Built: 1996
2040
2458 Charleston Drive, Schaumburg, Illinois 60193
Sold
$139,900
2 beds / 2.0 baths / 0 ft2
Condos/Townhomes / Built: 1991
5884
Contact Agent
Listing Provided By
Berkshire Hathaway HomeServices American Heritage
