

2450 Emily Lane, Elgin, Illinois 60124
Subdivision > The Reserve Of Elgin
Sorry, we are updating photos, please update this page in 15 minutes
$115,900
|
Sold
|
|
| Status: | Closed |
| Sqft: | 1,650 |
| Cost/Sqft: | $67 |
| Beds: | 2 |
| Baths: | 2 |
| Year Built: | 2006 |
| Property Taxes: | $4,701 |
| Days On Market: | 5269 |
| Lot Size: | 0,00 |
Description
Here is your opportunity. Beautiful Avery w/upgrades! Tasteful neutral decor. Gorgeous hardwood throughout LR, FR & DR. Eat in kitchen leads to spacious deck. Kitchen boasts 42 in cabs w/glass doors. Big masterbedroom & ceramic flooring. Finished LL W/family room.Being sold in "AS IS" Condition, 100% tax proration, no survey, no disclosures. Property is approved for Homepath Financing ROOM SIZE APX
Property Specifics
| Condos/Townhomes | |
| 2 | |
| — | |
| 2006 | |
| English | |
| Brick, Frame | |
| Asphalt | |
| AVERY | |
| No | |
| — |
| Kane | |
| The Reserve Of Elgin | |
| 145 / Monthly | |
| Insurance, Exterior Maintenance, Lawn Care, Snow Removal | |
| Lake Michigan | |
| Public Sewer | |
| Central Air | |
| Natural Gas, Forced Air | |
| 08073640 | |
| 0629476119 |
Nearby Schools
| NAME: | DISTRICT: | DISTANCE: | |
|---|---|---|---|
|
Grade School
Otter Creek Elementary School |
46 | — | |
|
Middle School
Abbott Middle School |
46 | Not in DB | |
|
High School
Larkin High School |
46 | Not in DB | |
Property History
| DATE: | EVENT: | PRICE: | SOURCE: |
|---|---|---|---|
| 11 Dec, 2012 | Sold | $115,900 | MRED MLS |
| 17 Oct, 2012 | Under contract | $110,900 | MRED MLS |
| — | Last price change | $119,900 | MRED MLS |
| 22 May, 2012 | Listed for sale | $128,400 | MRED MLS |
| 1 Jun, 2022 | Sold | $215,000 | MRED MLS |
| 25 Apr, 2022 | Under contract | $215,900 | MRED MLS |
| 25 Apr, 2022 | Listed for sale | $215,900 | MRED MLS |
Sorry, we are updating photos, please update this page in 15 minutes
Room Specifics
All Bedroom Info:
Total Bedrooms: 2
Bedrooms Above Ground: 2
Bedrooms Below Ground: 0
Total Bedrooms: 2
Bedrooms Above Ground: 2
Bedrooms Below Ground: 0
Second Bedroom Info:
Dimensions: —
Location: —Dimensions: —
Floor Type: Carpet
Bathroom Info:
Full Bathrooms: 2
Partial Bathrooms: 1Full Bathrooms: 2
Bathroom Amenities: Double Sink
Bathroom in Basement: 0
Dining Room Info:
Dimensions: —
Location: —Dimensions: —
Floor Type: Wood Laminate
Kitchen Info:
Dimensions: —
Location: —Dimensions: —
Floor Type: Vinyl
Features: Eating Area-Table Space, Pantry-Closet
Laundry Room Info:
Dimensions: —
Location: —Dimensions: —
Floor Type: Vinyl
Living Room Info:
Dimensions: —
Location: —Dimensions: —
Floor Type: Wood Laminate
Family Room Info:
Dimensions: —
Location: —Dimensions: —
Floor Type: Wood Laminate
Additional Rooms Info:
Rooms: Loft
Basement: EnglishRooms: Loft
Other Specifics
| 2 | |
| Concrete Perimeter | |
| Garage | |
| — | |
| — | |
| — | |
| Balcony, Porch, Storms/Screens | |
| Common Grounds, Wetlands adjacent, Landscaped, Pond(s) | |
| COMMON | |
| — | |
| — | |
| — | |
| Range, Microwave, Dishwasher, Disposal | |
| Not in DB | |
| — | |
| Bike Room/Bike Trails, Park | |
| — |
Tax History
| Year | Property Taxes |
|---|---|
| 2012 | $4,701 |
| 2022 | $4,409 |
Contact Agent
Nearby Similar Homes
2436 Emily Lane, Elgin, Illinois 60123
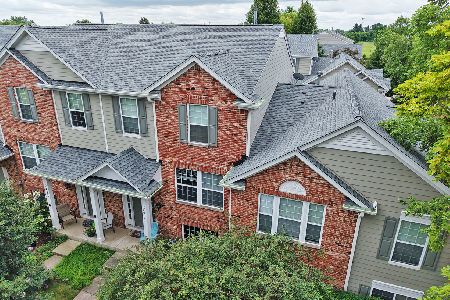
For Sale
$309,900
2 beds / 2.1 baths / 1,626 ft2
Condos/Townhomes / Built: 2005
39
2429 Emily Lane, Elgin, Illinois 60124
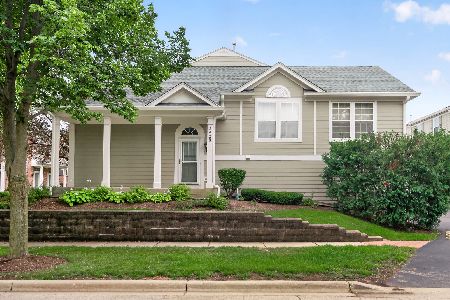
For Sale
$319,900
2 beds / 2.1 baths / 1,704 ft2
Condos/Townhomes / Built: 2005
37
2478 Anna Way, Elgin, Illinois 60124
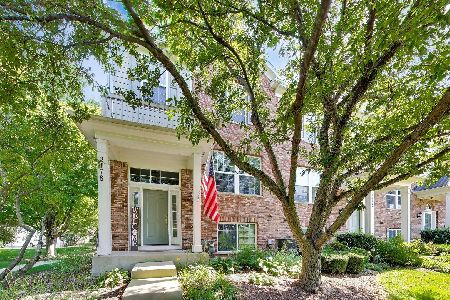
For Sale
$314,900
2 beds / 2.1 baths / 1,981 ft2
Condos/Townhomes / Built: 2007
47
991 Reserve Drive, Elgin, Illinois 60124
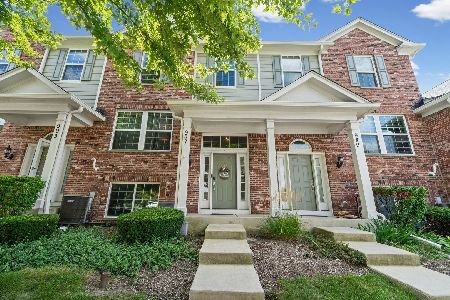
For Sale
$309,900
2 beds / 2.1 baths / 1,626 ft2
Condos/Townhomes / Built: 2008
58
995 Reserve Drive, Elgin, Illinois 60124
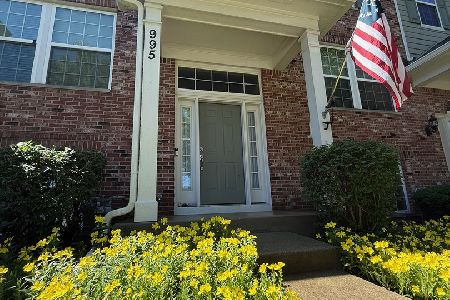
For Sale
$339,000
3 beds / 2.1 baths / 1,976 ft2
Condos/Townhomes / Built: 2008
73
Nearby Sold Comparables
2450 Emily Lane, Elgin, Illinois 60124
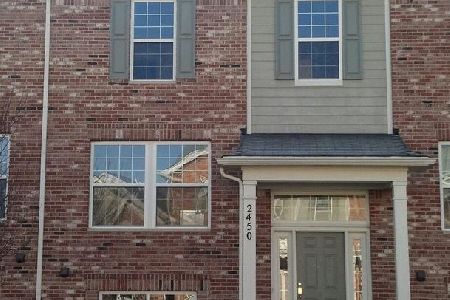
Sold
$215,900
2 beds / 1.1 baths / 0 ft2
Condos/Townhomes / Built: 2005
1644
2446 Emily Lane, Elgin, Illinois 60124

Sold
$199,900
2 beds / 2.1 baths / 1,981 ft2
Condos/Townhomes / Built: 2005
2452
2448 Emily Lane, Elgin, Illinois 60123
Sold
$139,900
3 beds / 2.1 baths / 1,626 ft2
Condos/Townhomes / Built: 2006
4979
2448 Emily Lane, Elgin, Illinois 60124
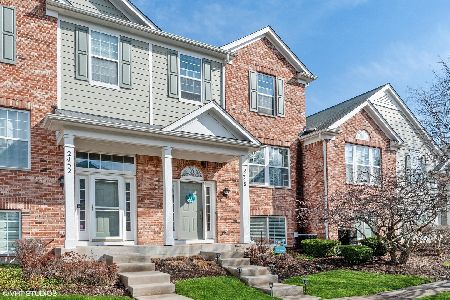
Sold
$245,000
3 beds / 2.1 baths / 1,626 ft2
Condos/Townhomes / Built: 2006
1673
2448 Emily Lane, Elgin, Illinois 60124
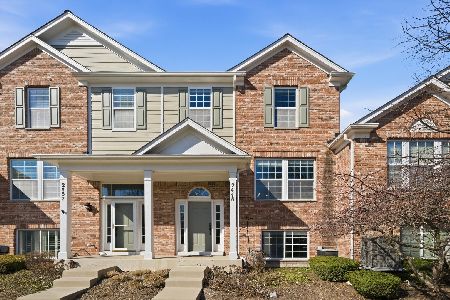
Sold
$339,900
3 beds / 2.1 baths / 1,900 ft2
Condos/Townhomes / Built: 2006
213
2462 Emily Lane, Elgin, Illinois 60124
Sold
$174,900
2 beds / 2.1 baths / 0 ft2
Condos/Townhomes / Built: 2009
3779
Contact Agent
Listing Provided By
Buy It Inc
