

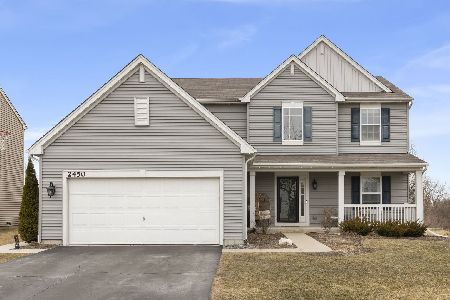
2450 Rockport Road, Hampshire, Illinois 60140
Subdivision > Lakewood Crossing

$327,000
|
Sold
|
|
| Status: | Closed |
| Sqft: | 2,282 |
| Cost/Sqft: | $131 |
| Beds: | 4 |
| Baths: | 3 |
| Year Built: | 2013 |
| Property Taxes: | $8,389 |
| Days On Market: | 2022 |
| Lot Size: | 0,18 |
Description
2013 New Build in great condition in Lakewood Crossing. Take a dip in your new pool with the ultimate privacy of not having neighbors behind the home. Open concept floor plan with a un-finished basement awaiting your design dreams. Great space, in a highly sought after sub-division, in the Hampshire school district! This home will not last long! (POOL CAN BE TAKEN DOWN OR LEFT FOR THE NEW BUYER / AT BUYERS DESCRESION) .
Property Specifics
| Single Family | |
| — | |
| Contemporary | |
| 2013 | |
| Full | |
| Vinyl Siding | |
| Asphalt | |
| THE VICTORIA | |
| Yes | |
| 0.18 |
| Kane | |
| Lakewood Crossing | |
| 102 / Quarterly | |
| Insurance, Clubhouse, Pool | |
| Public | |
| Public Sewer | |
| Central Air | |
| Natural Gas, Forced Air | |
| 11067025 | |
| 0112497005 |
Nearby Schools
| NAME: | DISTRICT: | DISTANCE: | |
|---|---|---|---|
|
Grade School
Gary Wright Elementary School |
300 | — | |
|
Middle School
Hampshire Middle School |
300 | Not in DB | |
|
High School
Hampshire High School |
300 | Not in DB | |
Property History
| DATE: | EVENT: | PRICE: | SOURCE: |
|---|---|---|---|
| 12 Jun, 2015 | Sold | $242,500 | MRED MLS |
| 30 Apr, 2015 | Under contract | $250,000 | MRED MLS |
| 31 Mar, 2015 | Listed for sale | $250,000 | MRED MLS |
| 6 Jul, 2021 | Sold | $327,000 | MRED MLS |
| 3 May, 2021 | Under contract | $299,975 | MRED MLS |
| 27 Apr, 2021 | Listed for sale | $299,975 | MRED MLS |
| 30 Mar, 2026 | Sold | $475,000 | MRED MLS |
| 1 Mar, 2026 | Under contract | $450,000 | MRED MLS |
| 26 Feb, 2026 | Listed for sale | $450,000 | MRED MLS |

Room Specifics
All Bedroom Info:
Total Bedrooms: 4
Bedrooms Above Ground: 4
Bedrooms Below Ground: 0
Total Bedrooms: 4
Bedrooms Above Ground: 4
Bedrooms Below Ground: 0
Second Bedroom Info:
Dimensions: —
Location: —Dimensions: —
Floor Type: Carpet
Third Bedroom Info:
Dimensions: —
Location: —Dimensions: —
Floor Type: Carpet
Fourth Bedroom Info:
Dimensions: —
Location: —Dimensions: —
Floor Type: Carpet
Bathroom Info:
Full Bathrooms: 3
Partial Bathrooms: 1Full Bathrooms: 3
Bathroom Amenities: Double Sink
Bathroom in Basement: 0
Dining Room Info:
Dimensions: —
Location: —Dimensions: —
Floor Type: Carpet
Kitchen Info:
Dimensions: —
Location: —Dimensions: —
Floor Type: Ceramic Tile
Features: Eating Area-Table Space, Pantry-Closet
Laundry Room Info:
Dimensions: —
Location: —Dimensions: —
Floor Type: Vinyl
Living Room Info:
Dimensions: —
Location: —Dimensions: —
Floor Type: Carpet
Family Room Info:
Dimensions: —
Location: —Dimensions: —
Floor Type: Carpet
Additional Rooms Info:
Rooms: Study
Basement: FullRooms: Study
Other Specifics
| 2 | |
| Concrete Perimeter | |
| Garage | |
| — | |
| — | |
| — | |
| — | |
| Wetlands adjacent, Pond(s) | |
| 64X123 | |
| — | |
| Full | |
| Vaulted/Cathedral Ceilings, Second Floor Laundry | |
| Range, Microwave, Dishwasher, Refrigerator, Washer, Dryer, Disposal, Stainless Steel Appliance(s) | |
| Not in DB | |
| Clubhouse, Park, Pool, Tennis Court(s), Lake, Sidewalks | |
| — | |
| — |
Tax History
| Year | Property Taxes |
|---|---|
| 2015 | $4,684 |
| 2021 | $8,389 |
| 2026 | $10,216 |
Contact Agent
Nearby Similar Homes
1721 Cameron Drive, Hampshire, Illinois 60140

For Sale
$449,900
3 beds / 2.1 baths / 2,422 ft2
Single Family / Built: 2007
17
Nearby Sold Comparables
2450 Rockport Road, Hampshire, Illinois 60140

Sold
$250,000
4 beds / 2.1 baths / 2,282 ft2
Single Family / Built: 2013
4241
2450 Rockport Road, Hampshire, Illinois 60140
Sold
$450,000
4 beds / 3.1 baths / 0 ft2
Single Family / Built: 2013
256
2460 Rockport Road, Hampshire, Illinois 60140

Sold
$325,000
3 beds / 2.1 baths / 2,226 ft2
Single Family / Built: 2013
1875
2430 Rockport Road, Hampshire, Illinois 60140

Sold
$369,000
4 beds / 2.2 baths / 4,000 ft2
Single Family / Built: 2009
2334
2461 Rockport Road, Hampshire, Illinois 60140
Sold
$240,000
4 beds / 2.1 baths / 2,502 ft2
Single Family / Built: 2013
3819
Contact Agent
Listing Provided By
Compass
