

24504 Rockefeller Court, Plainfield, Illinois 60544


$425,000
|
Sold
|
|
| Status: | Closed |
| Sqft: | 3,020 |
| Cost/Sqft: | $141 |
| Beds: | 5 |
| Baths: | 3 |
| Year Built: | 2014 |
| Property Taxes: | $10,090 |
| Days On Market: | 2078 |
| Lot Size: | 0,37 |
Description
Wow! Looking for space? This well maintained home is located in desirable North Plainfield location! Over 3000 square feet, 5 bedrooms, 2.5 bathrooms, 3 car garage, and full basement are some of features. Main floor has open floor plan with hardwood flooring, granite fireplace, updated kitchen and bathrooms. All 5 bedrooms are located on second level along with 2nd floor laundry! Roof replaced in 2018, hard wired security system, whole house humidifier, battery back up system, and upgraded lighting. Nothing to do but move in! Call today for your showing!
Property Specifics
| Single Family | |
| — | |
| — | |
| 2014 | |
| Full | |
| Vinyl Siding, Brick | |
| — | |
| — | |
| No | |
| 0.37 |
| Will | |
| — | |
| 500 / Annual | |
| None | |
| Public | |
| Public Sewer | |
| Central Air | |
| Natural Gas | |
| 10997643 | |
| 0603041020390000 |
Nearby Schools
| NAME: | DISTRICT: | DISTANCE: | |
|---|---|---|---|
|
High School
Plainfield North High School |
202 | Not in DB | |
Property History
| DATE: | EVENT: | PRICE: | SOURCE: |
|---|---|---|---|
| 10 Aug, 2015 | Sold | $342,000 | MRED MLS |
| 17 Jun, 2015 | Under contract | $346,990 | MRED MLS |
| 19 Jan, 2015 | Listed for sale | $346,990 | MRED MLS |
| 16 Apr, 2021 | Sold | $425,000 | MRED MLS |
| 21 Feb, 2021 | Under contract | $424,900 | MRED MLS |
| 17 Feb, 2021 | Listed for sale | $424,900 | MRED MLS |


Room Specifics
All Bedroom Info:
Total Bedrooms: 5
Bedrooms Above Ground: 5
Bedrooms Below Ground: 0
Total Bedrooms: 5
Bedrooms Above Ground: 5
Bedrooms Below Ground: 0
Second Bedroom Info:
Dimensions: —
Location: —Dimensions: —
Floor Type: Carpet
Third Bedroom Info:
Dimensions: —
Location: —Dimensions: —
Floor Type: Carpet
Fourth Bedroom Info:
Dimensions: —
Location: —Dimensions: —
Floor Type: Carpet
Bathroom Info:
Full Bathrooms: 3
Partial Bathrooms: 1Full Bathrooms: 3
Bathroom Amenities: —
Bathroom in Basement: 0
Dining Room Info:
Dimensions: —
Location: —Dimensions: —
Floor Type: Hardwood
Kitchen Info:
Dimensions: —
Location: —Dimensions: —
Floor Type: Hardwood
Features: Eating Area-Breakfast Bar, Eating Area-Table Space, Pantry-Closet, Granite Counters, Updated Kitchen
Laundry Room Info:
Dimensions: —
Location: —Dimensions: —
Floor Type: Hardwood
Living Room Info:
Dimensions: —
Location: —Dimensions: —
Floor Type: Hardwood
Family Room Info:
Dimensions: —
Location: —Dimensions: —
Floor Type: Hardwood
Additional Rooms Info:
Rooms: Bedroom 5, Foyer, Utility Room-1st Floor
Basement: FullRooms: Bedroom 5, Foyer, Utility Room-1st Floor
Other Specifics
| 3 | |
| — | |
| Garage | |
| — | |
| — | |
| — | |
| — | |
| — | |
| 101X146X101X160 | |
| — | |
| Full | |
| — | |
| Range, Microwave, Dishwasher, Refrigerator | |
| Not in DB | |
| — | |
| — | |
| — |
Tax History
| Year | Property Taxes |
|---|---|
| 2021 | $10,090 |
Contact Agent
Nearby Similar Homes
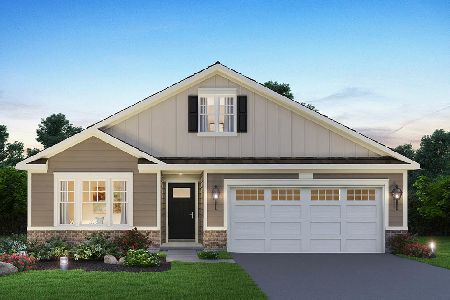
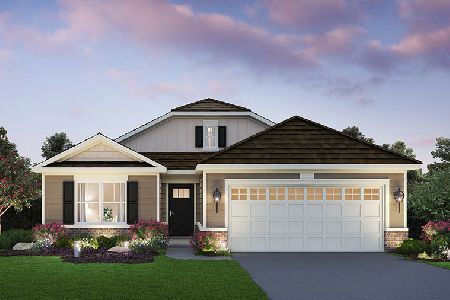
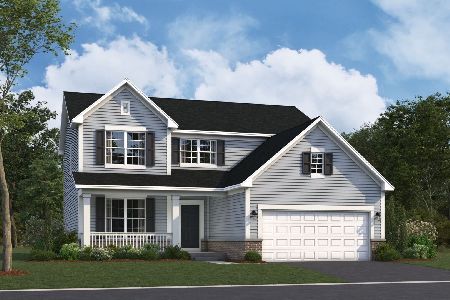
24508 Brooklands Lane, Plainfield, Illinois 60585
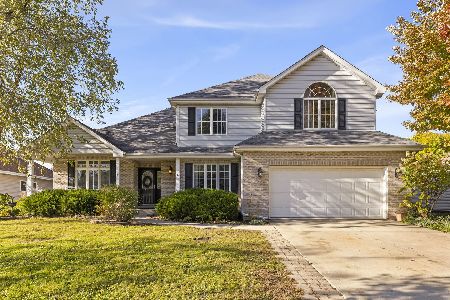
For Sale
$525,000
4 beds / 2.1 baths / 2,791 ft2
Single Family / Built: 2001
5
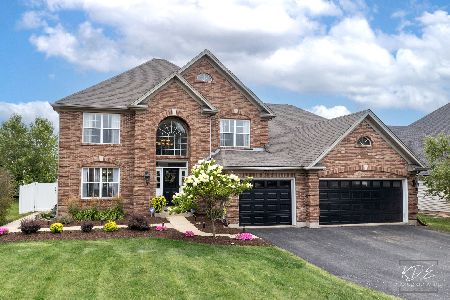
13307 Millbank Drive, Plainfield, Illinois 60585
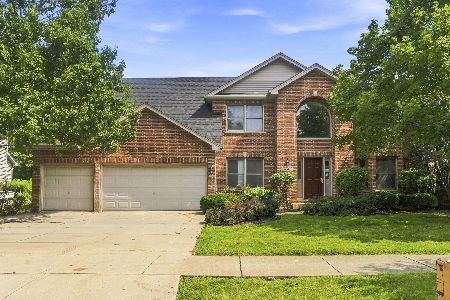
For Sale
$539,999
4 beds / 3.1 baths / 4,249 ft2
Single Family / Built: 2001
41
Nearby Sold Comparables
24512 Rockefeller Court, Plainfield, Illinois 60544

Sold
$449,000
4 beds / 2.1 baths / 2,400 ft2
Single Family / Built: 2014
1698
24520 Rockefeller Court, Plainfield, Illinois 60544

Sold
$534,900
5 beds / 4.1 baths / 3,956 ft2
Single Family / Built: 2007
1475
13450 Millbank Drive, Plainfield, Illinois 60585

Sold
$469,900
4 beds / 4.1 baths / 3,465 ft2
Single Family / Built: 2005
2813
Contact Agent
Listing Provided By
RE/MAX Hometown Properties
