

2451 Dakin Street, North Center, Chicago, Illinois 60618
Sorry, we are updating photos, please update this page in 15 minutes
$950,000
|
Sold
|
|
| Status: | Closed |
| Sqft: | 0 |
| Cost/Sqft: | — |
| Beds: | 5 |
| Baths: | 4 |
| Year Built: | 2009 |
| Property Taxes: | $4,474 |
| Days On Market: | 6309 |
| Lot Size: | 0,00 |
Description
NEW BRICK CONSTRUCTION IN BELL SCHOOL. DARK OAK FLOORS ON 2 LEVELS. BUTLER PANTRY. BISQUE KITCHEN W/DESK AREA. VIKING APPLIANCES. LARGE GREAT ROOM W/FIREPLACE. 3 BDRMS UP. GREAT ROOMS SIZES. GOOD CLOSET SPACE. LOTS OF WINDOWS. LOWER LEVEL HAS 2 MORE BDRS PLUS FAMILY ROOM WITH WET BAR. ROOF DECK ON GARAGE. THIS IS A WONDERFUL STREET WITH NEW PLAYPARK AT END. WALK TO SHOPPING AND DINING. GREAT TRANS TOO.
Property Specifics
| Single Family | |
| — | |
| — | |
| 2009 | |
| Full | |
| Brick | |
| Rubber | |
| — | |
| No | |
| 0 |
| Cook | |
| — | |
| 0 / Not Applicable | |
| None | |
| Lake Michigan | |
| Public Sewer | |
| Central Air, Zoned | |
| Natural Gas, Forced Air, Zoned | |
| 07286384 | |
| 13242030050000 |
Nearby Schools
| NAME: | DISTRICT: | DISTANCE: | |
|---|---|---|---|
|
Grade School
Bell Elementary School |
299 | — | |
Property History
| DATE: | EVENT: | PRICE: | SOURCE: |
|---|---|---|---|
| 7 May, 2010 | Sold | $950,000 | MRED MLS |
| 17 Mar, 2010 | Under contract | $999,900 | MRED MLS |
| 30 Jul, 2009 | Listed for sale | $999,900 | MRED MLS |
Sorry, we are updating photos, please update this page in 15 minutes
Room Specifics
All Bedroom Info:
Total Bedrooms: 5
Bedrooms Above Ground: 5
Bedrooms Below Ground: 0
Total Bedrooms: 5
Bedrooms Above Ground: 5
Bedrooms Below Ground: 0
Second Bedroom Info:
Dimensions: —
Location: —Dimensions: —
Floor Type: Hardwood
Third Bedroom Info:
Dimensions: —
Location: —Dimensions: —
Floor Type: Hardwood
Fourth Bedroom Info:
Dimensions: —
Location: —Dimensions: —
Floor Type: Carpet
Bathroom Info:
Full Bathrooms: 4
Partial Bathrooms: 1Full Bathrooms: 4
Bathroom Amenities: Whirlpool, Separate Shower, Double Sink
Bathroom in Basement: 1
Dining Room Info:
Dimensions: —
Location: —Dimensions: —
Floor Type: Hardwood
Kitchen Info:
Dimensions: —
Location: —Dimensions: —
Floor Type: Hardwood
Features: Eating Area-Breakfast Bar, Eating Area-Table Space, Island
Living Room Info:
Dimensions: —
Location: —Dimensions: —
Floor Type: Hardwood
Family Room Info:
Dimensions: —
Location: —Dimensions: —
Floor Type: Hardwood
Additional Rooms Info:
Rooms: Bedroom 5, Recreation Room, Utility Room-2nd Floor
Basement: FullRooms: Bedroom 5, Recreation Room, Utility Room-2nd Floor
Other Specifics
| 2 | |
| — | |
| Garage | |
| — | |
| — | |
| — | |
| Deck, Roof Deck | |
| — | |
| 25X125 | |
| — | |
| Full | |
| Vaulted/Cathedral Ceilings, Skylight(s), Bar-Wet | |
| Double Oven, Microwave, Dishwasher, Refrigerator | |
| Not in DB | |
| — | |
| — | |
| — |
Tax History
| Year | Property Taxes |
|---|---|
| 2010 | $4,474 |
Contact Agent
Nearby Similar Homes
2457 Byron Street, Chicago, Illinois 60618
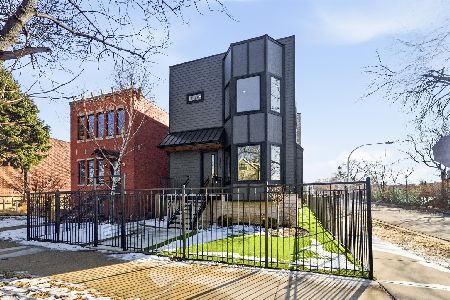
For Sale
$2,479,000
5 beds / 6.2 baths / 5,000 ft2
Single Family / Built: 2026
194
2442 Berenice Avenue, Chicago, Illinois 60618
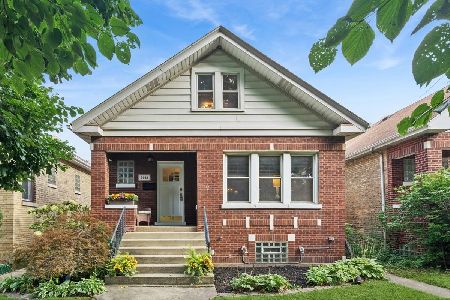
For Sale
$899,000
5 beds / 2.0 baths / 0 ft2
Single Family / Built: 1923
11
3714 Claremont Avenue, Chicago, Illinois 60618
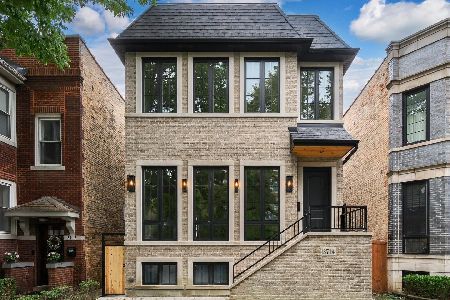
For Sale
$2,499,000
4 beds / 4.1 baths / 5,000 ft2
Single Family / Built: 2026
25
3738 Leavitt Street, Chicago, Illinois 60618
For Sale
$2,600,000
4 beds / 4.1 baths / 4,600 ft2
Single Family / Built: 2026
186
3909 Hamilton Avenue, Chicago, Illinois 60618
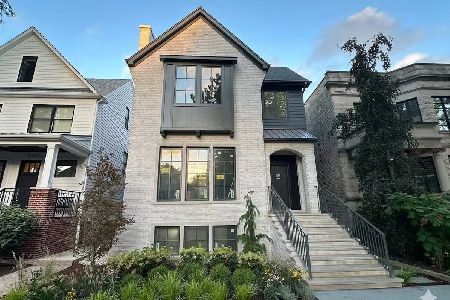
For Sale
$3,495,000
4 beds / 5.1 baths / 5,500 ft2
Single Family / Built: 2026
49
4024 California Avenue, Chicago, Illinois 60618
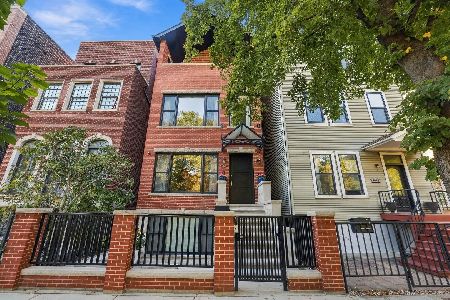
For Sale
$1,399,900
5 beds / 3.1 baths / 4,500 ft2
Single Family / Built: 2014
29
Nearby Sold Comparables
2459 Dakin Street, Chicago, Illinois 60618

Sold
$299,000
3 beds / 3.0 baths / 1,500 ft2
Single Family / Built: 1958
5219
2450 Dakin Street, Chicago, Illinois 60618
Sold
$1,149,000
5 beds / 3.1 baths / 0 ft2
Single Family / Built: 2013
4902
2444 Dakin Street, Chicago, Illinois 60618
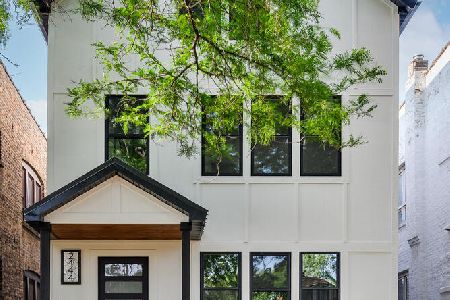
Sold
$1,475,000
5 beds / 4.1 baths / 4,194 ft2
Single Family / Built: —
450
2452 Dakin Street, Chicago, Illinois 60618

Sold
$1,024,900
4 beds / 3.1 baths / 0 ft2
Single Family / Built: 2000
1700
2452 Dakin Street, Chicago, Illinois 60618
Sold
$875,000
3 beds / 3.1 baths / 3,600 ft2
Single Family / Built: 2000
3370
2446 Byron Street, Chicago, Illinois 60618
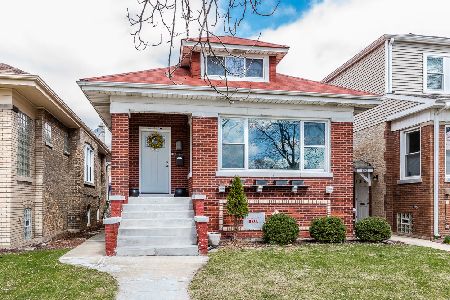
Sold
$849,900
5 beds / 4.0 baths / 0 ft2
Single Family / Built: 1925
1668
Contact Agent
Listing Provided By
RE/MAX Exclusive Properties
