

2451 Hearthstone Drive, Hampshire, Illinois 60140
Subdivision > Lakewood Crossing
Sorry, we are updating photos, please update this page in 15 minutes
$199,900
|
Sold
|
|
| Status: | Closed |
| Sqft: | 2,009 |
| Cost/Sqft: | $100 |
| Beds: | 4 |
| Baths: | 3 |
| Year Built: | 2009 |
| Property Taxes: | $2,078 |
| Days On Market: | 5288 |
| Lot Size: | 0,00 |
Description
The perfect home in a clubhouse community & close to I-90! QUICK DELIVERY! The Graham has over 2000 sq.ft of comfort at an unbelievable price! Formal Living room & dining room perfect for entertaining! Family Room, Brick Fireplace, Cathedral Ceilings in Master Suite w/Skylight in Master Bath, & a Full Basement. Ryland Certified including a Ryland Homes Warranty. Live Life Better! Quick Close!!!
Property Specifics
| Single Family | |
| — | |
| Contemporary | |
| 2009 | |
| Full | |
| Vinyl Siding | |
| — | |
| GRAHAM | |
| No | |
| — |
| Kane | |
| Lakewood Crossing | |
| 102 / Quarterly | |
| Clubhouse, Exercise Facilities, Pool | |
| Public | |
| Public Sewer | |
| Central Air | |
| Natural Gas, Forced Air | |
| 08070850 | |
| 0113250007 |
Nearby Schools
| NAME: | DISTRICT: | DISTANCE: | |
|---|---|---|---|
|
Grade School
Gary Wright Elementary School |
300 | — | |
|
Middle School
Hampshire Middle School |
300 | Not in DB | |
|
High School
Hampshire High School |
300 | Not in DB | |
Property History
| DATE: | EVENT: | PRICE: | SOURCE: |
|---|---|---|---|
| 20 Dec, 2012 | Sold | $199,900 | MRED MLS |
| 19 Nov, 2012 | Under contract | $199,900 | MRED MLS |
| — | Last price change | $204,900 | MRED MLS |
| 18 May, 2012 | Listed for sale | $214,500 | MRED MLS |
Sorry, we are updating photos, please update this page in 15 minutes
Room Specifics
All Bedroom Info:
Total Bedrooms: 4
Bedrooms Above Ground: 4
Bedrooms Below Ground: 0
Total Bedrooms: 4
Bedrooms Above Ground: 4
Bedrooms Below Ground: 0
Second Bedroom Info:
Dimensions: —
Location: —Dimensions: —
Floor Type: Carpet
Third Bedroom Info:
Dimensions: —
Location: —Dimensions: —
Floor Type: Carpet
Fourth Bedroom Info:
Dimensions: —
Location: —Dimensions: —
Floor Type: Carpet
Bathroom Info:
Full Bathrooms: 3
Partial Bathrooms: 1Full Bathrooms: 3
Bathroom Amenities: Whirlpool, Separate Shower, Double Sink
Bathroom in Basement: 0
Living Room Info:
Dimensions: —
Location: —Dimensions: —
Floor Type: Carpet
Family Room Info:
Dimensions: —
Location: —Dimensions: —
Floor Type: Carpet
Additional Rooms Info:
Rooms: Den, Eating Area
Basement: FullRooms: Den, Eating Area
Other Specifics
| 2 | |
| — | |
| Garage | |
| — | |
| — | |
| — | |
| — | |
| — | |
| 38X147X16X72X53X144 | |
| Dormer | |
| Full | |
| Vaulted/Cathedral Ceilings, First Floor Laundry | |
| Range, Microwave, Dishwasher, Refrigerator, Washer, Dryer, Disposal | |
| Not in DB | |
| Clubhouse, Pool, Tennis Courts, Sidewalks | |
| — | |
| — |
Tax History
| Year | Property Taxes |
|---|---|
| 2012 | $2,078 |
Contact Agent
Nearby Similar Homes
1721 Cameron Drive, Hampshire, Illinois 60140

For Sale
$449,900
3 beds / 2.1 baths / 2,422 ft2
Single Family / Built: 2007
17
Nearby Sold Comparables
2461 Hearthstone Drive, Hampshire, Illinois 60140

Sold
$189,900
3 beds / 2.1 baths / 1,614 ft2
Single Family / Built: 2009
5059
2461 Hearthstone Drive, Hampshire, Illinois 60140
Sold
$229,800
3 beds / 2.1 baths / 1,614 ft2
Single Family / Built: 2009
2868
1430 Hearthstone Drive, Hampshire, Illinois 60140
Sold
$246,800
3 beds / 2.1 baths / 2,713 ft2
Single Family / Built: 2009
5288
1430 Hearthstone Drive, Hampshire, Illinois 60140
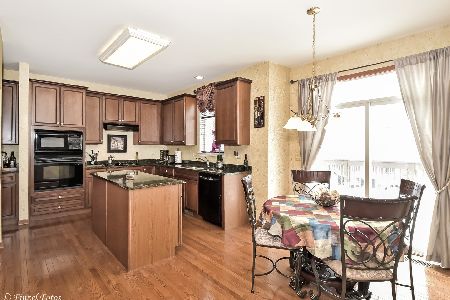
Sold
$299,500
3 beds / 3.1 baths / 2,713 ft2
Single Family / Built: 2009
2095
1430 Hearthstone Drive, Hampshire, Illinois 60140
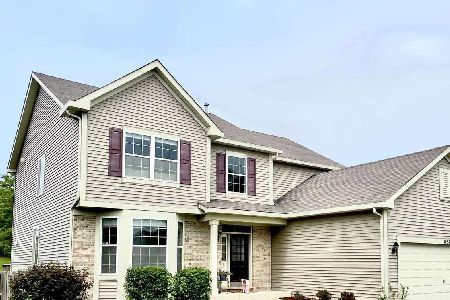
Sold
$399,900
3 beds / 3.1 baths / 2,950 ft2
Single Family / Built: 2009
1608
1440 Hearthstone Drive, Hampshire, Illinois 60140
Sold
$319,900
5 beds / 3.0 baths / 3,800 ft2
Single Family / Built: 2009
5289
Contact Agent
Listing Provided By
Berkshire Hathaway HomeServices Starck Real Estate
