

2451 Nelson Square, Westchester, Illinois 60154


$443,000
|
Sold
|
|
| Status: | Closed |
| Sqft: | 3,052 |
| Cost/Sqft: | $147 |
| Beds: | 4 |
| Baths: | 3 |
| Year Built: | — |
| Property Taxes: | $9,587 |
| Days On Market: | 2339 |
| Lot Size: | 0,19 |
Description
Very rarely available sought after street on a cul-de-sac. Lots of NEWS!!!! NEW ROOF GUTTERS, SIDING AND ALL WINDOWS IN 2017. KITCHEN TOTALLY REMODLED IN 2015 FEATURNING CHERRY CABINETS, GRANITE TOPS AND ALL STAINLESS STEEL APPLIANCES. NEW FENCE IN 2019. NEW HARDWOOD FLOORS IN LIVING ROOM AND DINING ROOM INSTALLED 2019. Large family room off kitchen area. Great floor plan in amazing condition and amazing location. Don't hesitate on this one it won't last..... Table in kitchen will remain in house, it coordinates with counter tops. Concrete driveway, battery backup on sump pump, Aprilaire air cleaners and Aprilaire Humidifier, Whole house fan
Property Specifics
| Single Family | |
| — | |
| — | |
| — | |
| Full | |
| Aluminum Siding, Brick | |
| Asphalt | |
| — | |
| No | |
| 0.19 |
| Cook | |
| — | |
| — / Not Applicable | |
| None | |
| Lake Michigan | |
| Public Sewer | |
| Central Air | |
| Natural Gas, Forced Air | |
| 10726959 | |
| 15291150310000 |
Nearby Schools
| NAME: | DISTRICT: | DISTANCE: | |
|---|---|---|---|
|
Grade School
Westchester Primary School |
92.5 | — | |
|
Middle School
Westchester Middle School |
92.5 | Not in DB | |
|
High School
Proviso West High School |
209 | Not in DB | |
|
Alternate High School
Proviso Mathematics And Science |
— | Not in DB | |
Property History
| DATE: | EVENT: | PRICE: | SOURCE: |
|---|---|---|---|
| 28 Sep, 2020 | Sold | $443,000 | MRED MLS |
| 26 Jul, 2020 | Under contract | $449,000 | MRED MLS |
| 27 May, 2020 | Listed for sale | $449,000 | MRED MLS |


Room Specifics
All Bedroom Info:
Total Bedrooms: 4
Bedrooms Above Ground: 4
Bedrooms Below Ground: 0
Total Bedrooms: 4
Bedrooms Above Ground: 4
Bedrooms Below Ground: 0
Second Bedroom Info:
Dimensions: —
Location: —Dimensions: —
Floor Type: Carpet
Third Bedroom Info:
Dimensions: —
Location: —Dimensions: —
Floor Type: Carpet
Fourth Bedroom Info:
Dimensions: —
Location: —Dimensions: —
Floor Type: Carpet
Bathroom Info:
Full Bathrooms: 3
Partial Bathrooms: 1Full Bathrooms: 3
Bathroom Amenities: —
Bathroom in Basement: 0
Dining Room Info:
Dimensions: —
Location: —Dimensions: —
Floor Type: Hardwood
Kitchen Info:
Dimensions: —
Location: —Dimensions: —
Floor Type: Ceramic Tile
Features: Eating Area-Table Space
Laundry Room Info:
Dimensions: —
Location: —Dimensions: —
Floor Type: Other
Living Room Info:
Dimensions: —
Location: —Dimensions: —
Floor Type: Hardwood
Family Room Info:
Dimensions: —
Location: —Dimensions: —
Floor Type: Carpet
Additional Rooms Info:
Rooms: Recreation Room, Foyer
Basement: FullRooms: Recreation Room, Foyer
Other Specifics
| 2 | |
| Concrete Perimeter | |
| Garage | |
| — | |
| — | |
| — | |
| Patio | |
| Cul-De-Sac | |
| 8190 | |
| — | |
| Full | |
| — | |
| Microwave, Dishwasher, Refrigerator, Washer, Dryer, Disposal | |
| Not in DB | |
| — | |
| — | |
| — |
Tax History
| Year | Property Taxes |
|---|---|
| 2020 | $9,587 |
Contact Agent
Nearby Similar Homes
2534 Kensington Avenue, Westchester, Illinois 60154

For Sale
$474,900
3 beds / 2.0 baths / 1,860 ft2
Single Family / Built: 1960
42
10834 Hastings Street, Westchester, Illinois 60154

For Sale
$399,900
3 beds / 2.0 baths / 1,215 ft2
Single Family / Built: 1956
44
10830 Hastings Street, Westchester, Illinois 60154
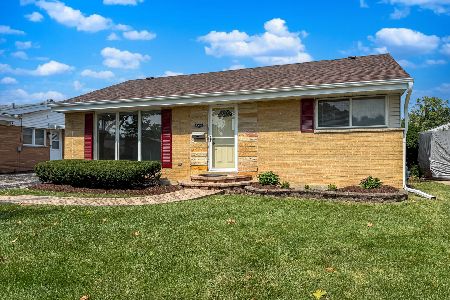
For Sale
$350,000
2 beds / 2.0 baths / 992 ft2
Single Family / Built: 1955
47
2831 Kensington Avenue, Westchester, Illinois 60154
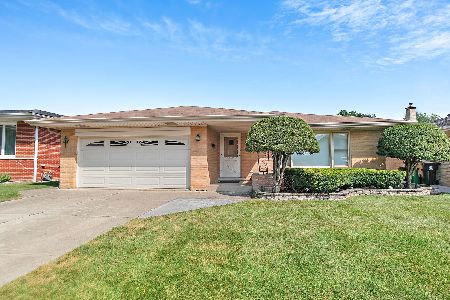
For Sale
$449,900
3 beds / 2.0 baths / 1,556 ft2
Single Family / Built: 1965
13
10623 Windsor Drive, Westchester, Illinois 60154
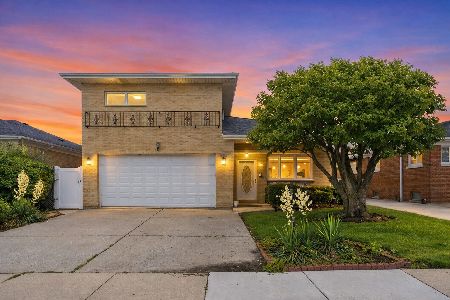
For Sale
$524,900
4 beds / 3.1 baths / 2,620 ft2
Single Family / Built: 1974
44
2923 Downing Avenue, Westchester, Illinois 60154
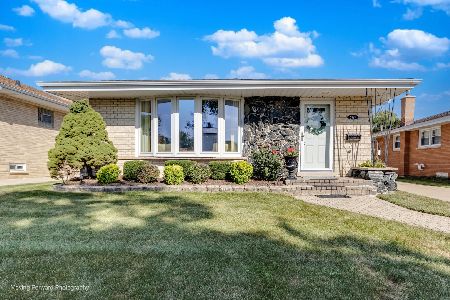
For Sale
$469,900
3 beds / 2.0 baths / 1,620 ft2
Single Family / Built: 1968
34
Nearby Sold Comparables
2511 Nelson Square, Westchester, Illinois 60154

Sold
$665,000
5 beds / 3.1 baths / 3,370 ft2
Single Family / Built: 1968
547
2521 Nelson Square, Westchester, Illinois 60154

Sold
$490,000
3 beds / 2.2 baths / 1,872 ft2
Single Family / Built: 1968
1778
10838 Nelson Avenue, Westchester, Illinois 60154
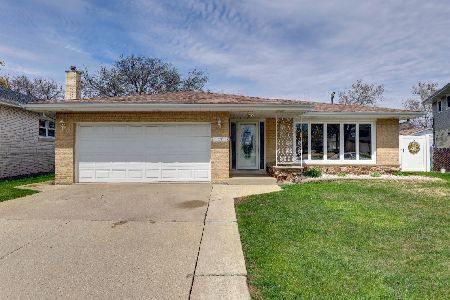
Sold
$499,900
4 beds / 3.1 baths / 2,133 ft2
Single Family / Built: —
544
10833 Martindale Drive, Westchester, Illinois 60154
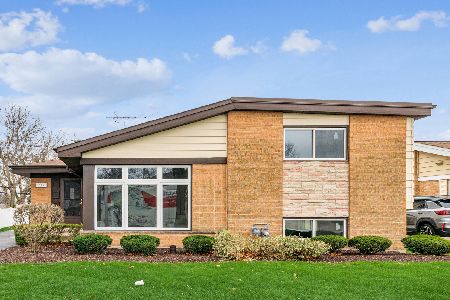
Sold
$493,000
3 beds / 2.0 baths / 1,645 ft2
Single Family / Built: 1961
509
10833 Martindale Drive, Westchester, Illinois 60154
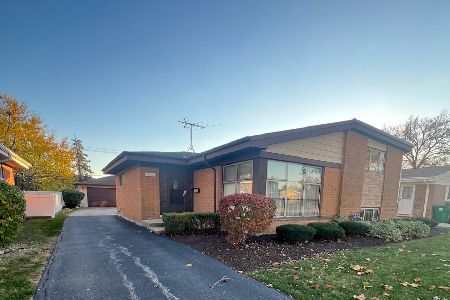
Sold
$279,900
3 beds / 2.0 baths / 1,346 ft2
Single Family / Built: 1961
707
Westchester, Illinois 60154

Sold
$189,900
3 beds / 2.0 baths / 0 ft2
Single Family / Built: 1960
5364
Contact Agent
Listing Provided By
Romanelli & Associates
