

2451 Wythe Place, Yorkville, Illinois 60560
Subdivision > Windett Ridge
Sorry, we are updating photos, please update this page in 15 minutes
$279,905
|
Sold
|
|
| Status: | Closed |
| Sqft: | 2,612 |
| Cost/Sqft: | $107 |
| Beds: | 4 |
| Baths: | 3 |
| Year Built: | 2019 |
| Property Taxes: | $0 |
| Days On Market: | 2759 |
| Lot Size: | 0,35 |
Description
JULY CLOSE & MOVE IN Windett Ridge Subdivision is Almost Sold Out...Only A Few Properties Left. . This Unique & Modernly Designed,Galveston is a 4 Bedrooms, 2.1/2 Bath Home, Offers First Floor Study, 2 story entry, Formal Living Room that opens to a Separate Dining Room. The Dining Room has convenient access to the well equipped kitchen. Aristokraft cabinetry in the Kitchen & Appliances, A Pantry, & Breakfast/ Dining area that overlooks the backyard. Open between the kitchen and family room; The master bedroom includes a private bathroom & large walk-in closet. Full Basement & 3 car Garage!!! ALMOST COMPLETED.. MOVE IN JULY 2019, Home Lot Site 07
Property Specifics
| Single Family | |
| — | |
| Contemporary | |
| 2019 | |
| Full | |
| Vinyl Siding | |
| Asphalt | |
| GALVESTON B | |
| No | |
| 0.35 |
| Kendall | |
| Windett Ridge | |
| 386 / Annual | |
| Other | |
| Public | |
| Public Sewer | |
| Central Air | |
| Natural Gas, Forced Air | |
| 10352636 | |
| 0509426008 |
Property History
| DATE: | EVENT: | PRICE: | SOURCE: |
|---|---|---|---|
| 31 May, 2019 | Sold | $279,905 | MRED MLS |
| 31 May, 2019 | Under contract | $279,905 | MRED MLS |
| — | Last price change | $289,605 | MRED MLS |
| 22 Apr, 2019 | Listed for sale | $289,605 | MRED MLS |
Some photos of this home have been virtually staged.
Sorry, we are updating photos, please update this page in 15 minutesRoom Specifics
All Bedroom Info:
Total Bedrooms: 4
Bedrooms Above Ground: 4
Bedrooms Below Ground: 0
Total Bedrooms: 4
Bedrooms Above Ground: 4
Bedrooms Below Ground: 0
Second Bedroom Info:
Dimensions: —
Location: —Dimensions: —
Floor Type: Carpet
Third Bedroom Info:
Dimensions: —
Location: —Dimensions: —
Floor Type: Carpet
Fourth Bedroom Info:
Dimensions: —
Location: —Dimensions: —
Floor Type: Carpet
Bathroom Info:
Full Bathrooms: 3
Partial Bathrooms: 1Full Bathrooms: 3
Bathroom Amenities: —
Bathroom in Basement: 0
Dining Room Info:
Dimensions: —
Location: —Dimensions: —
Floor Type: Carpet
Kitchen Info:
Dimensions: —
Location: —Dimensions: —
Floor Type: Vinyl
Features: Eating Area-Breakfast Bar, Eating Area-Table Space, Pantry-Closet
Laundry Room Info:
Dimensions: —
Location: —Dimensions: —
Floor Type: Vinyl
Living Room Info:
Dimensions: —
Location: —Dimensions: —
Floor Type: Carpet
Family Room Info:
Dimensions: —
Location: —Dimensions: —
Floor Type: Carpet
Additional Rooms Info:
Rooms: Breakfast Room, Den, Study, Utility Room-1st Floor
Basement: FullRooms: Breakfast Room, Den, Study, Utility Room-1st Floor
Other Specifics
| 3 | |
| Concrete Perimeter | |
| Garage | |
| — | |
| — | |
| — | |
| — | |
| — | |
| 122X38X144X19X28X159 | |
| Unfinished | |
| Full | |
| First Floor Laundry | |
| Range, Dishwasher, Disposal | |
| Not in DB | |
| Sidewalks, Street Lights, Street Paved | |
| — | |
| — |
Tax History
| Year | Property Taxes |
|---|
Contact Agent
Nearby Similar Homes
2667 Fairfax Way, Yorkville, Illinois 60560
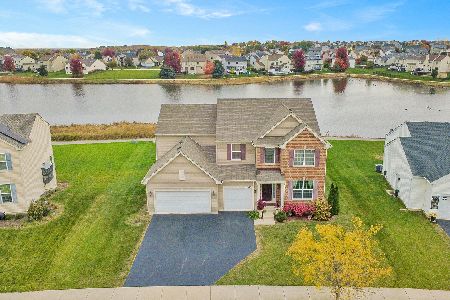
For Sale
$509,900
4 beds / 2.1 baths / 3,146 ft2
Single Family / Built: 2018
4
503 Sutton Street, Yorkville, Illinois 60560
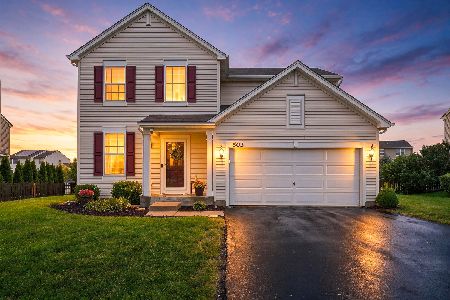
For Sale
$374,900
4 beds / 2.1 baths / 1,865 ft2
Single Family / Built: 2014
55
536 Warbler Lane, Yorkville, Illinois 60560
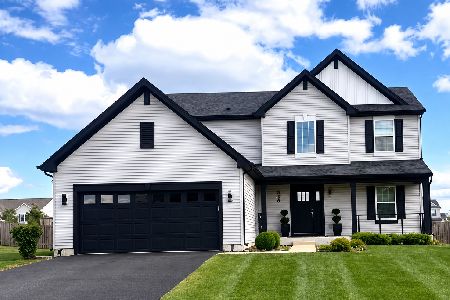
For Sale
$479,999
3 beds / 2.1 baths / 2,300 ft2
Single Family / Built: 2021
15
Nearby Sold Comparables



Contact Agent
Listing Provided By
Re/Max Ultimate Professionals
