

24518 Sand Creek Court, Plainfield, Illinois 60586
Subdivision > Impressions At The Streams
Sorry, we are updating photos, please update this page in 15 minutes
$377,000
|
Sold
|
|
| Status: | Closed |
| Sqft: | 2,986 |
| Cost/Sqft: | $127 |
| Beds: | 4 |
| Baths: | 3 |
| Year Built: | 2006 |
| Property Taxes: | $6,936 |
| Days On Market: | 2621 |
| Lot Size: | 0,28 |
Description
Welcome home! Gorgeous 4 bed 2.5 bath model home featuring vaulted ceilings, hardwood floors thru out, master suite, walk in closet, skylights, jacuzzi, finished basement with office, and movie theater. This home has all the upgrades! Back yard is perfect for entertaining large patio and deck, fully fenced in yard, 3 car garage and so much more! Definitely a must see
Property Specifics
| Single Family | |
| — | |
| — | |
| 2006 | |
| Full, English | |
| Vinyl Siding, Brick | |
| Asphalt | |
| HOLBROOK | |
| No | |
| 0.28 |
| Will | |
| Impressions At The Streams | |
| 214 / Annual | |
| None | |
| Lake Michigan | |
| Public Sewer | |
| Central Air | |
| Natural Gas, Forced Air | |
| 10496001 | |
| 0603213080160000 |
Property History
| DATE: | EVENT: | PRICE: | SOURCE: |
|---|---|---|---|
| 17 Apr, 2009 | Sold | $344,000 | MRED MLS |
| 20 Feb, 2009 | Under contract | $368,000 | MRED MLS |
| — | Last price change | $334,900 | MRED MLS |
| 29 Jan, 2009 | Listed for sale | $334,900 | MRED MLS |
| 31 Jul, 2015 | Sold | $319,701 | MRED MLS |
| 11 Jun, 2015 | Under contract | $319,900 | MRED MLS |
| 23 May, 2015 | Listed for sale | $319,900 | MRED MLS |
| 10 Oct, 2018 | Sold | $375,000 | MRED MLS |
| 30 Aug, 2018 | Under contract | $369,900 | MRED MLS |
| — | Last price change | $380,000 | MRED MLS |
| 7 Aug, 2018 | Listed for sale | $380,000 | MRED MLS |
| 7 Apr, 2020 | Sold | $377,000 | MRED MLS |
| 21 Feb, 2020 | Under contract | $379,900 | MRED MLS |
| 24 Aug, 2019 | Listed for sale | $379,900 | MRED MLS |
Sorry, we are updating photos, please update this page in 15 minutes
Room Specifics
All Bedroom Info:
Total Bedrooms: 4
Bedrooms Above Ground: 4
Bedrooms Below Ground: 0
Total Bedrooms: 4
Bedrooms Above Ground: 4
Bedrooms Below Ground: 0
Second Bedroom Info:
Dimensions: —
Location: —Dimensions: —
Floor Type: Carpet
Third Bedroom Info:
Dimensions: —
Location: —Dimensions: —
Floor Type: Wood Laminate
Fourth Bedroom Info:
Dimensions: —
Location: —Dimensions: —
Floor Type: Carpet
Bathroom Info:
Full Bathrooms: 3
Partial Bathrooms: 1Full Bathrooms: 3
Bathroom Amenities: Whirlpool, Separate Shower, Double Sink
Bathroom in Basement: 0
Dining Room Info:
Dimensions: —
Location: —Dimensions: —
Floor Type: Wood Laminate
Kitchen Info:
Dimensions: —
Location: —Dimensions: —
Floor Type: Ceramic Tile
Features: Eating Area-Table Space, Island, Pantry-Closet
Laundry Room Info:
Dimensions: —
Location: —Dimensions: —
Floor Type: Ceramic Tile
Living Room Info:
Dimensions: —
Location: —Dimensions: —
Floor Type: Wood Laminate
Family Room Info:
Dimensions: —
Location: —Dimensions: —
Floor Type: Wood Laminate
Additional Rooms Info:
Rooms: Office, Game Room, Theatre Room, Eating Area, Storage
Basement: Full, EnglishRooms: Office, Game Room, Theatre Room, Eating Area, Storage
Other Specifics
| 3 | |
| Concrete Perimeter | |
| Garage | |
| — | |
| — | |
| — | |
| Deck, Patio | |
| Landscaped | |
| 69X138X120X137 | |
| — | |
| Full | |
| Vaulted/Cathedral Ceilings, Skylight(s), Wood Laminate Floors, First Floor Laundry | |
| Double Oven, Range, Microwave, Dishwasher, Refrigerator, Washer, Dryer, Disposal | |
| Not in DB | |
| Park, Curbs, Sidewalks, Street Lights, Street Paved | |
| — | |
| Gas Log |
Tax History
| Year | Property Taxes |
|---|---|
| 2015 | $6,176 |
| 2018 | $6,716 |
| 2020 | $6,936 |
Contact Agent
Nearby Similar Homes
16305 Riverwood Drive, Plainfield, Illinois 60586
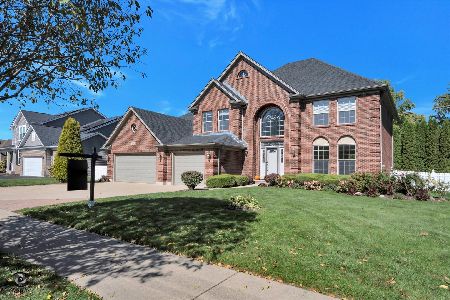
For Sale
$658,000
5 beds / 4.1 baths / 3,700 ft2
Single Family / Built: 2007
18
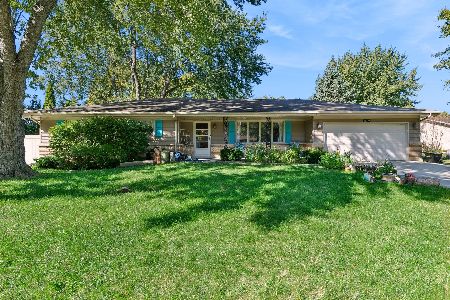
24501 Bay Creek Lane, Plainfield, Illinois 60586
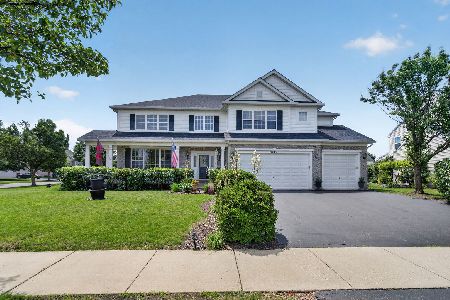
For Sale
$695,000
4 beds / 3.1 baths / 4,209 ft2
Single Family / Built: 2007
117
24218 Apple Creek Lane, Plainfield, Illinois 60586
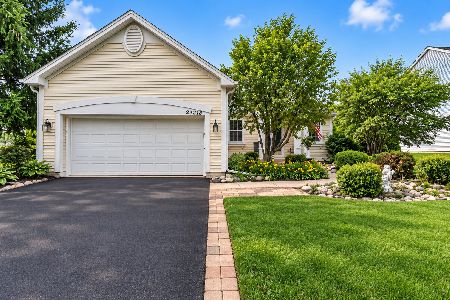
For Sale
$349,900
4 beds / 2.0 baths / 1,882 ft2
Single Family / Built: 2005
37
24800 Barolo Drive, Plainfield, Illinois 60586
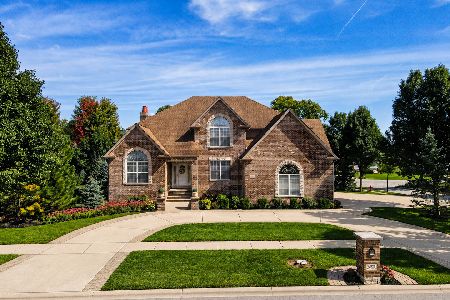
For Sale
$889,000
4 beds / 3.1 baths / 4,600 ft2
Single Family / Built: 2005
26
24713 Sleepy Hollow Lane, Plainfield, Illinois 60586
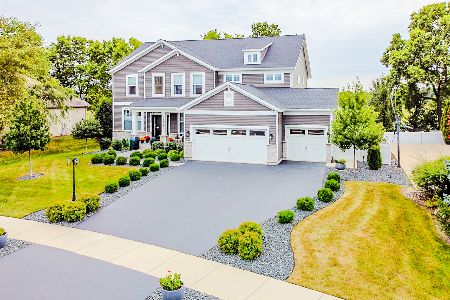
For Sale
$799,900
5 beds / 4.0 baths / 3,180 ft2
Single Family / Built: 2022
33
Nearby Sold Comparables
24518 Sand Creek Court, Plainfield, Illinois 60586

Sold
$369,900
4 beds / 2.1 baths / 2,986 ft2
Single Family / Built: 2006
3003
24518 Sand Creek Court, Plainfield, Illinois 60586
Sold
$368,000
4 beds / 2.1 baths / 2,986 ft2
Single Family / Built: —
6480
24518 Sand Creek Court, Plainfield, Illinois 60586
Sold
$319,900
4 beds / 2.1 baths / 2,986 ft2
Single Family / Built: 2006
4175
24522 Sand Creek Court, Plainfield, Illinois 60586
Sold
$346,900
4 beds / 2.1 baths / 3,354 ft2
Single Family / Built: —
6480
24526 Sand Creek Court, Plainfield, Illinois 60586
Sold
$361,900
4 beds / 3.1 baths / 3,623 ft2
Single Family / Built: 2006
3166
24526 Sand Creek Court, Plainfield, Illinois 60586
Sold
$325,000
4 beds / 2.1 baths / 3,611 ft2
Single Family / Built: —
6238
Contact Agent
Listing Provided By
REMAX Legends
