

2452 Anna Way, Elgin, Illinois 60124
Sorry, we are updating photos, please update this page in 15 minutes
$193,000
|
Sold
|
|
| Status: | Closed |
| Sqft: | 1,920 |
| Cost/Sqft: | $101 |
| Beds: | 3 |
| Baths: | 3 |
| Year Built: | 2006 |
| Property Taxes: | $5,130 |
| Days On Market: | 3125 |
| Lot Size: | 0,00 |
Description
This spacious and bright Stratton model by Pulte is located in Reserve of Elgin and features 3 bedrooms and 2.5 baths surrounded by acres of wetlands and protected prairies. Appreciate the walking/running/cycling paths that wander through the Reserve and lead to the Rakow library that greets you at the entrance. Original owners have well maintained this charming property. If you desire a serene setting with an open floor plan that's close to shopping and dining...Welcome Home!
Property Specifics
| Condos/Townhomes | |
| 3 | |
| — | |
| 2006 | |
| Full, English | |
| Vinyl Siding, Brick | |
| Asphalt | |
| STRATTON | |
| No | |
| — |
| Kane | |
| — | |
| 187 / Monthly | |
| Insurance, Exterior Maintenance, Lawn Care, Snow Removal | |
| Public | |
| Public Sewer | |
| Central Air | |
| Natural Gas, Forced Air | |
| 09905731 | |
| 0629476185 |
Nearby Schools
| NAME: | DISTRICT: | DISTANCE: | |
|---|---|---|---|
|
Grade School
Otter Creek Elementary School |
46 | — | |
|
Middle School
Abbott Middle School |
46 | Not in DB | |
|
High School
South Elgin High School |
46 | Not in DB | |
Property History
| DATE: | EVENT: | PRICE: | SOURCE: |
|---|---|---|---|
| 14 May, 2018 | Sold | $193,000 | MRED MLS |
| 7 Apr, 2018 | Under contract | $193,000 | MRED MLS |
| 5 Apr, 2018 | Listed for sale | $193,000 | MRED MLS |
Sorry, we are updating photos, please update this page in 15 minutes
Room Specifics
All Bedroom Info:
Total Bedrooms: 3
Bedrooms Above Ground: 3
Bedrooms Below Ground: 0
Total Bedrooms: 3
Bedrooms Above Ground: 3
Bedrooms Below Ground: 0
Second Bedroom Info:
Dimensions: —
Location: —Dimensions: —
Floor Type: Carpet
Third Bedroom Info:
Dimensions: —
Location: —Dimensions: —
Floor Type: Carpet
Bathroom Info:
Full Bathrooms: 3
Partial Bathrooms: 1Full Bathrooms: 3
Bathroom Amenities: Double Sink
Bathroom in Basement: 0
Dining Room Info:
Dimensions: —
Location: —Dimensions: —
Floor Type: Carpet
Kitchen Info:
Dimensions: —
Location: —Dimensions: —
Floor Type: Hardwood
Features: Eating Area-Breakfast Bar
Laundry Room Info:
Dimensions: —
Location: —Dimensions: —
Floor Type: Vinyl
Living Room Info:
Dimensions: —
Location: —Dimensions: —
Floor Type: Carpet
Family Room Info:
Dimensions: —
Location: —Dimensions: —
Floor Type: Ceramic Tile
Additional Rooms Info:
Rooms: No additional rooms
Basement: Full, EnglishRooms: No additional rooms
Other Specifics
| 2 | |
| Concrete Perimeter | |
| Garage | |
| — | |
| — | |
| — | |
| Balcony, End Unit | |
| Corner Lot, Wetlands adjacent, Landscaped | |
| LESS THAN .25 ACRE | |
| — | |
| Full | |
| Vaulted/Cathedral Ceilings, Hardwood Floors | |
| Range, Microwave, Dishwasher, Refrigerator, Washer, Dryer | |
| Not in DB | |
| — | |
| Bike Room/Bike Trails, Park | |
| — |
Tax History
| Year | Property Taxes |
|---|---|
| 2018 | $5,130 |
Contact Agent
Nearby Similar Homes
2478 Anna Way, Elgin, Illinois 60124
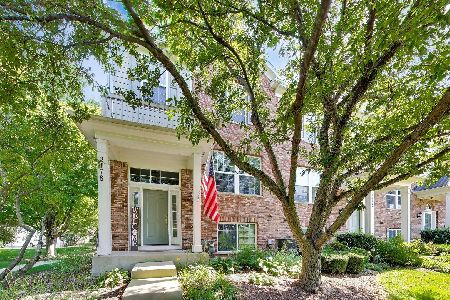
For Sale
$314,900
2 beds / 2.1 baths / 1,981 ft2
Condos/Townhomes / Built: 2007
47
2436 Emily Lane, Elgin, Illinois 60123
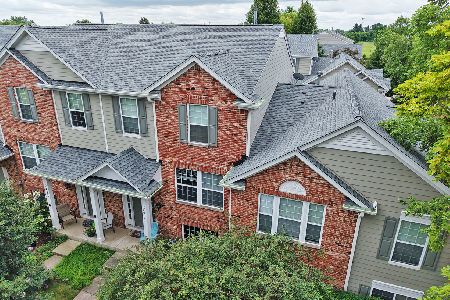
For Sale
$309,900
2 beds / 2.1 baths / 1,626 ft2
Condos/Townhomes / Built: 2005
39
2429 Emily Lane, Elgin, Illinois 60124
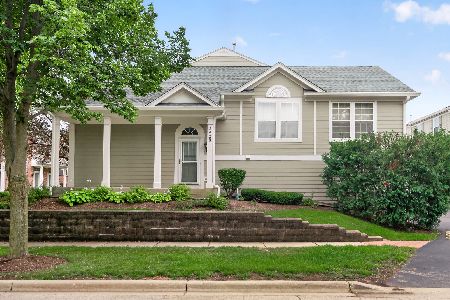
For Sale
$319,900
2 beds / 2.1 baths / 1,704 ft2
Condos/Townhomes / Built: 2005
37
991 Reserve Drive, Elgin, Illinois 60124
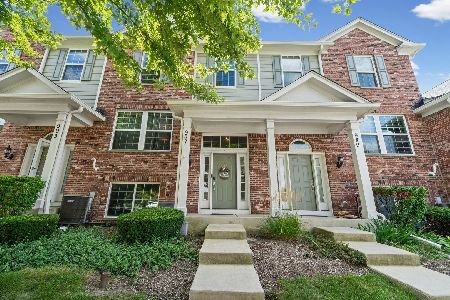
For Sale
$309,900
2 beds / 2.1 baths / 1,626 ft2
Condos/Townhomes / Built: 2008
58
995 Reserve Drive, Elgin, Illinois 60124
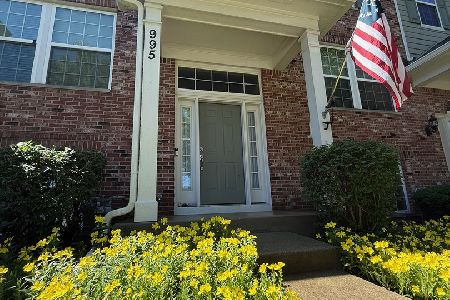
For Sale
$339,000
3 beds / 2.1 baths / 1,976 ft2
Condos/Townhomes / Built: 2008
73
Nearby Sold Comparables
2452 Anna Way, Elgin, Illinois 60124
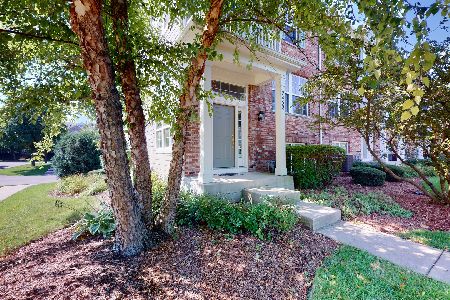
Sold
$265,000
3 beds / 2.1 baths / 2,439 ft2
Condos/Townhomes / Built: 2006
1514
2456 Anna Way, Elgin, Illinois 60123

Sold
$236,840
2 beds / 1.1 baths / 1,854 ft2
Condos/Townhomes / Built: —
7446
2456 Anna Way, Elgin, Illinois 60124

Sold
$270,000
2 beds / 1.1 baths / 1,773 ft2
Condos/Townhomes / Built: 2006
1040
2460 Anna Way, Elgin, Illinois 60124
Sold
$145,000
3 beds / 2.1 baths / 0 ft2
Condos/Townhomes / Built: 2005
4749
Elgin, Illinois 60123
Sold
$136,900
2 beds / 2.1 baths / 1,704 ft2
Condos/Townhomes / Built: 2006
6502
2454 Anna Way, Elgin, Illinois 60124
Sold
$129,900
2 beds / 1.1 baths / 1,856 ft2
Condos/Townhomes / Built: 2006
4832
Contact Agent
Listing Provided By
Baird & Warner
