

24527 Shawnee Lane, Manhattan, Illinois 60442


$364,000
|
Sold
|
|
| Status: | Closed |
| Sqft: | 3,008 |
| Cost/Sqft: | $116 |
| Beds: | 4 |
| Baths: | 3 |
| Year Built: | 2006 |
| Property Taxes: | $11,144 |
| Days On Market: | 2038 |
| Lot Size: | 0,23 |
Description
PHENOMENAL 2 Story in White Feather!! Standing proud as the largest model in the subdivision, this home welcomes you to a spacious formal living room and dining room combo. Continue to the beautiful eat-in kitchen with upgraded raised panel oak cabinets and island w/breakfast bar as it overlooks the HUGE 2 story family room with heatilator gas fireplace and built in shelves. Full unfinished basement just waiting for your finishing touches or for plenty of storage! Big master bedroom features vaulted ceilings, walk-in closet, and a beautiful dedicated master bath with dual vanities, tiled shower, and soaking tub! Lots of extras including vaulted ceilings in two of the extra bedrooms with walk-in closets as well, 3 car garage with service door, private backyard with large concrete patio & plenty of big trees, laundry shoot, and so much more! Gorgeous home, don't let it slip by!!
Property Specifics
| Single Family | |
| — | |
| — | |
| 2006 | |
| Full | |
| Vinyl Siding, Brick | |
| Asphalt | |
| RIVERSTONE | |
| No | |
| 0.23 |
| Will | |
| White Feather | |
| 180 / Annual | |
| Other | |
| Public | |
| Public Sewer | |
| Central Air | |
| Natural Gas, Forced Air | |
| 11043323 | |
| 1412083040130000 |
Property History
| DATE: | EVENT: | PRICE: | SOURCE: |
|---|---|---|---|
| 1 Jun, 2021 | Sold | $364,000 | MRED MLS |
| 7 Apr, 2021 | Under contract | $349,808 | MRED MLS |
| 5 Apr, 2021 | Listed for sale | $349,808 | MRED MLS |


Room Specifics
Total Bedrooms: 4
Bedrooms Above Ground: 4
Bedrooms Below Ground: 0
Dimensions: —
Floor Type: Carpet
Dimensions: —
Floor Type: Carpet
Dimensions: —
Floor Type: Carpet
Full Bathrooms: 3
Bathroom Amenities: Separate Shower, Double Sink, Soaking Tub
Bathroom in Basement: 0
Dimensions: —
Floor Type: Ceramic Tile
Features: Eating Area-Breakfast Bar, Eating Area-Table Space, Island
Dimensions: —
Floor Type: Ceramic Tile
Dimensions: —
Floor Type: Carpet
Dimensions: —
Floor Type: Carpet
Rooms: No additional rooms
Other Specifics
| 3 | |
| Concrete Perimeter | |
| Garage | |
| — | |
| — | |
| — | |
| Patio | |
| Landscaped | |
| 84 X 125 | |
| — | |
| Full | |
| Vaulted/Cathedral Ceilings, Hardwood Floors, First Floor Laundry, Built-in Features, Walk-In Closet(s) | |
| Range, Microwave, Dishwasher, Refrigerator, Washer, Dryer, Disposal | |
| Not in DB | |
| Curbs, Sidewalks, Street Lights, Street Paved | |
| — | |
| Gas Log, Gas Starter |
Tax History
| Year | Property Taxes |
|---|---|
| 2021 | $11,144 |
Contact Agent
Nearby Similar Homes
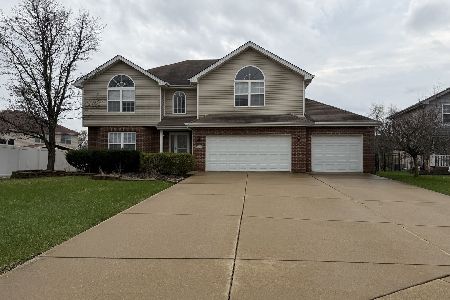
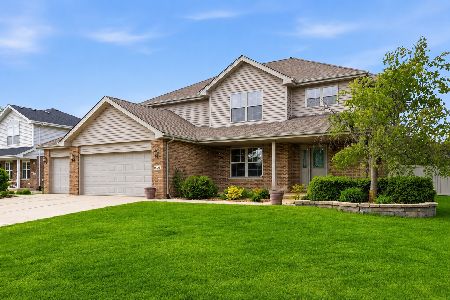

Nearby Sold Comparables



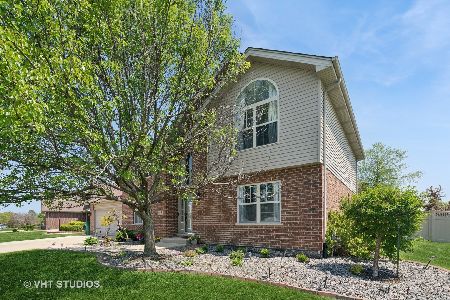
Contact Agent
Listing Provided By
Century 21 Pride Realty
