

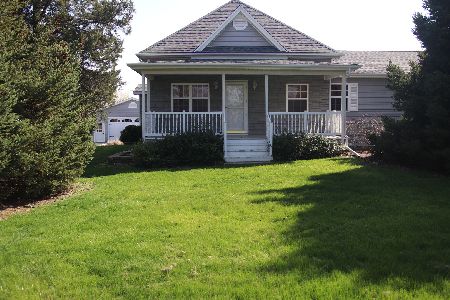
2453 Cannan Road, Clinton, Illinois 61727
$280,500
|
Sold
|
|
| Status: | Closed |
| Sqft: | 2,400 |
| Cost/Sqft: | $123 |
| Beds: | 3 |
| Baths: | 4 |
| Year Built: | 1993 |
| Property Taxes: | $4,492 |
| Days On Market: | 3307 |
| Lot Size: | 7,37 |
Description
Ultimate privacy is what you will find when you tour this 7.37 acre site with this updated 2 story home. The home features a very nice 20X40 In-ground pool with access to a half bath located in the garage. The attached 5 car garage is insulated and 2 bays are heated. The garage also has a walk up loft area, a half bath and office area. The home has a double sided fireplace and a whole house generator. Updates include: H/E Furnace and air (2012), R-60 Attic insulation and spray foam in crawl space (2014), triple pane windows (2013), vinyl siding (2013), metal roof (2013), main level flooring (2015), 6" gutters (2015). There is a nice screened in porch area looking over the pool. (It could be converted to a 4 seasons room) 30X45 Pole building with electric
Property Specifics
| Single Family | |
| — | |
| Traditional | |
| 1993 | |
| — | |
| Vinyl Siding | |
| — | |
| — | |
| No | |
| 7.37 |
| De Witt | |
| Clinton | |
| — / Not Applicable | |
| — | |
| Private Well | |
| Septic-Private | |
| Central Air | |
| Forced Air, Propane | |
| 10244825 | |
| 1221200022 |
Nearby Schools
| NAME: | DISTRICT: | DISTANCE: | |
|---|---|---|---|
|
Grade School
Clinton Elementary |
15 | — | |
|
Middle School
Clinton Jr High |
15 | Not in DB | |
|
High School
Clinton High School |
15 | Not in DB | |
Property History
| DATE: | EVENT: | PRICE: | SOURCE: |
|---|---|---|---|
| 16 Sep, 2016 | Sold | $280,000 | MRED MLS |
| 21 Jul, 2016 | Under contract | $288,900 | MRED MLS |
| 20 Jun, 2016 | Listed for sale | $295,000 | MRED MLS |
| 1 Dec, 2017 | Sold | $280,500 | MRED MLS |
| 29 Oct, 2017 | Under contract | $295,000 | MRED MLS |
| 2 Oct, 2017 | Listed for sale | $295,000 | MRED MLS |
Room Specifics
Total Bedrooms: 3
Bedrooms Above Ground: 3
Bedrooms Below Ground: 0
Dimensions: —
Floor Type: Carpet
Dimensions: —
Floor Type: Carpet
Full Bathrooms: 4
Bathroom Amenities: Whirlpool
Bathroom in Basement: —
Dimensions: —
Floor Type: Wood Laminate
Dimensions: —
Floor Type: Wood Laminate
Features: Eating Area-Table Space
Dimensions: —
Floor Type: Carpet
Rooms: Other Room, Foyer
Other Specifics
| 5 | |
| — | |
| Garage | |
| — | |
| — | |
| — | |
| Patio, In Ground Pool | |
| Mature Trees | |
| 7.37 ACRES | |
| Interior Stair | |
| Full | |
| Vaulted/Cathedral Ceilings, Walk-In Closet(s) | |
| Dishwasher, Refrigerator, Range, Washer, Dryer, Microwave | |
| Not in DB | |
| — | |
| — | |
| Wood Burning, Attached Fireplace Doors/Screen |
Tax History
| Year | Property Taxes |
|---|---|
| 2016 | $4,492 |
Contact Agent
Nearby Similar Homes
Nearby Sold Comparables

Contact Agent
Listing Provided By
Coldwell Banker The Real Estate Group
