

[Address Unavailable], Clinton, Illinois 61727
Subdivision > Clinton
Sorry, we are updating photos, please update this page in 15 minutes
$299,500
|
Sold
|
|
| Status: | Closed |
| Sqft: | 1,848 |
| Cost/Sqft: | $162 |
| Beds: | 3 |
| Baths: | 3 |
| Year Built: | 2008 |
| Property Taxes: | $1,652 |
| Days On Market: | 3708 |
| Lot Size: | 10,83 |
Description
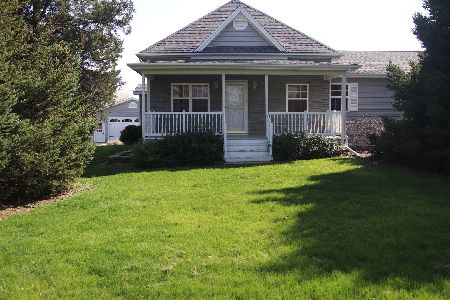
Beautifully landscaped private country home surrounded by rolling hills & timber. This 10.83 acre property has 2 plus acres of timber with trails & campground area, 6 acres of tillable ground, 42' x 38' pole building, 32' x 30' shed, 2 garden sheds, new 2.5 car garage with bar, above ground pool with deck & a large concrete patio with amazing views. Spacious eat in kitchen with plenty of cabinet space and new tile flooring, large living room with 10' ceilings & master bedroom and bath with whirlpool tub. Finished basement with a bar, pool table, bedroom & half bath is perfect for entertaining. Agent interest.
Property Specifics
| Single Family | |
| — | |
| Bungalow | |
| 2008 | |
| Partial | |
| Vinyl Siding | |
| — | |
| — | |
| No | |
| 10.83 |
| De Witt | |
| Clinton | |
| — / Not Applicable | |
| — | |
| Private Well | |
| Septic-Private | |
| Central Air | |
| Forced Air, Propane | |
| 10243837 | |
| 1221200040 |
Nearby Schools
| NAME: | DISTRICT: | DISTANCE: | |
|---|---|---|---|
|
Grade School
Clinton Elementary |
15 | — | |
|
Middle School
Clinton Jr High |
15 | Not in DB | |
|
High School
Clinton High School |
15 | Not in DB | |
Property History
| DATE: | EVENT: | PRICE: | SOURCE: |
|---|
Sorry, we are updating photos, please update this page in 15 minutes
Room Specifics
All Bedroom Info:
Total Bedrooms: 4
Bedrooms Above Ground: 3
Bedrooms Below Ground: 1
Total Bedrooms: 4
Bedrooms Above Ground: 3
Bedrooms Below Ground: 1
Second Bedroom Info:
Dimensions: —
Location: —Dimensions: —
Floor Type: Carpet
Third Bedroom Info:
Dimensions: —
Location: —Dimensions: —
Floor Type: Carpet
Fourth Bedroom Info:
Dimensions: —
Location: —Dimensions: —
Floor Type: Carpet
Bathroom Info:
Full Bathrooms: 3
Partial Bathrooms: 1Full Bathrooms: 3
Bathroom Amenities: Whirlpool
Bathroom in Basement: 1
Dining Room Info:
Dimensions: —
Location: —Dimensions: —
Floor Type: Ceramic Tile
Kitchen Info:
Dimensions: —
Location: —Dimensions: —
Floor Type: Ceramic Tile
Features: Eating Area-Table Space
Laundry Room Info:
Dimensions: —
Location: —Dimensions: —
Floor Type: Vinyl
Living Room Info:
Dimensions: —
Location: —Dimensions: —
Floor Type: Carpet
Family Room Info:
Dimensions: —
Location: —Dimensions: —
Floor Type: Carpet
Additional Rooms Info:
Rooms: —
Basement: PartialRooms: —
Other Specifics
| 2 | |
| — | |
| Garage | |
| — | |
| — | |
| — | |
| Patio, Deck, Porch, Above Ground Pool | |
| Mature Trees, Landscaped | |
| 10.83 ACRES | |
| Pull Down Stair | |
| Full | |
| First Floor Full Bath, Walk-In Closet(s) | |
| Refrigerator, Range, Washer, Dryer | |
| Not in DB | |
| — | |
| — | |
| — |
Tax History
| Year | Property Taxes |
|---|
Contact Agent
Nearby Similar Homes
Nearby Sold Comparables

Contact Agent
Listing Provided By
Crowne Realty
