

2458 Wilton Lane, Aurora, Illinois 60502
Subdivision > Cambridge Countryside
Sorry, we are updating photos, please update this page in 15 minutes
$181,000
|
Sold
|
|
| Status: | Closed |
| Sqft: | 1,739 |
| Cost/Sqft: | $108 |
| Beds: | 2 |
| Baths: | 2 |
| Year Built: | 2002 |
| Property Taxes: | $4,975 |
| Days On Market: | 2569 |
| Lot Size: | 0,00 |
Description
Fabulous two bedroom, two bath townhome...with a den! Spacious and bright living room with slider to balcony and serene pond view. Expansive Kitchen offers volume ceilings, plenty of cabinets and miles of counter - and a sunny eating area. Roomy master bedroom with vaulted ceiling; master bath features double sink- separate shower, and huge walk-in closet. Den could serve as 3rd bedroom. Just painted in pretty neutral color, new carpet throughout. Highly rated school district. Perfect location near I-88, Metra, shopping and restaurants. Move-in ready!
Property Specifics
| Condos/Townhomes | |
| 1 | |
| — | |
| 2002 | |
| None | |
| Vinyl Siding, Brick | |
| Asphalt | |
| MORGAN | |
| Yes | |
| — |
| Du Page | |
| Cambridge Countryside | |
| 264 / Monthly | |
| Insurance, Exterior Maintenance, Lawn Care, Snow Removal | |
| Public | |
| Public Sewer | |
| Central Air | |
| Natural Gas, Forced Air | |
| 10545030 | |
| 0706215054 |
Property History
| DATE: | EVENT: | PRICE: | SOURCE: |
|---|---|---|---|
| 30 Jan, 2020 | Sold | $181,000 | MRED MLS |
| 9 Dec, 2019 | Under contract | $188,000 | MRED MLS |
| — | Last price change | $194,000 | MRED MLS |
| 11 Oct, 2019 | Listed for sale | $194,000 | MRED MLS |
| 20 Feb, 2020 | Under contract | $0 | MRED MLS |
| 1 Feb, 2020 | Listed for sale | $0 | MRED MLS |
| 14 Jan, 2021 | Under contract | $0 | MRED MLS |
| 6 Jan, 2021 | Listed for sale | $0 | MRED MLS |
| 26 Jun, 2023 | Under contract | $0 | MRED MLS |
| 19 May, 2023 | Listed for sale | $0 | MRED MLS |
Sorry, we are updating photos, please update this page in 15 minutes
Room Specifics
All Bedroom Info:
Total Bedrooms: 2
Bedrooms Above Ground: 2
Bedrooms Below Ground: 0
Total Bedrooms: 2
Bedrooms Above Ground: 2
Bedrooms Below Ground: 0
Second Bedroom Info:
Dimensions: —
Location: —Dimensions: —
Floor Type: Carpet
Bathroom Info:
Full Bathrooms: 2
Partial Bathrooms: 0Full Bathrooms: 2
Bathroom Amenities: Separate Shower
Bathroom in Basement: 0
Dining Room Info:
Dimensions: —
Location: —Dimensions: —
Floor Type: Carpet
Kitchen Info:
Dimensions: —
Location: —Dimensions: —
Floor Type: Hardwood
Features: Eating Area-Table Space
Laundry Room Info:
Dimensions: —
Location: —Dimensions: —
Floor Type: Other
Living Room Info:
Dimensions: —
Location: —Dimensions: —
Floor Type: Carpet
Additional Rooms Info:
Rooms: Den
Basement: NoneRooms: Den
Other Specifics
| 1 | |
| Concrete Perimeter | |
| Garage | |
| — | |
| — | |
| — | |
| Balcony | |
| — | |
| COMMON | |
| — | |
| Full | |
| First Floor Bedroom, First Floor Laundry, First Floor Full Bath, Laundry Hook-Up in Unit, Walk-In Closet(s) | |
| Range, Microwave, Dishwasher, Refrigerator, Washer, Dryer, Disposal | |
| Not in DB | |
| — | |
| — | |
| — |
Tax History
| Year | Property Taxes |
|---|---|
| 2020 | $4,975 |
Contact Agent
Nearby Similar Homes
2734 Preston Court, Aurora, Illinois 60502
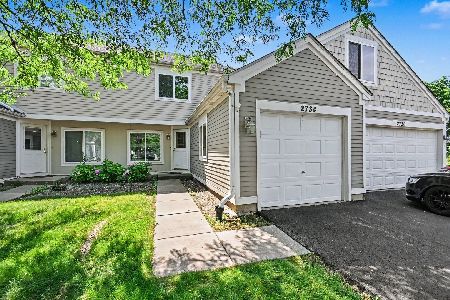
For Sale
$261,000
3 beds / 1.1 baths / 1,160 ft2
Condos/Townhomes / Built: 1996
101
2716 Yorkshire Court, Aurora, Illinois 60502
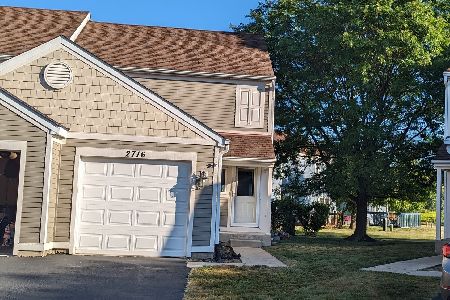
For Sale
$276,000
3 beds / 1.1 baths / 1,276 ft2
Condos/Townhomes / Built: 1989
62
2359 Foxmoor Lane, Aurora, Illinois 60502
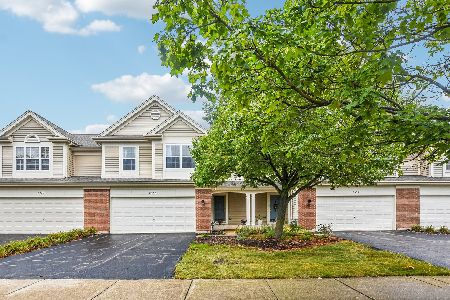
For Sale
$339,900
3 beds / 2.1 baths / 1,671 ft2
Condos/Townhomes / Built: 2002
23
2320 Foxmoor Lane, Aurora, Illinois 60502
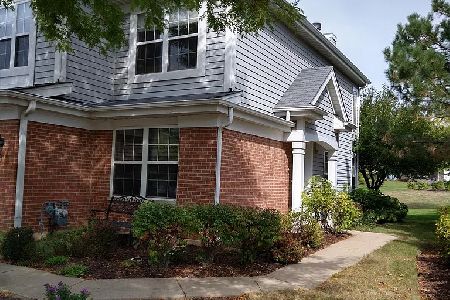
For Sale
$345,900
3 beds / 2.1 baths / 1,707 ft2
Condos/Townhomes / Built: 2001
36
2280 Foxmoor Lane, Aurora, Illinois 60502
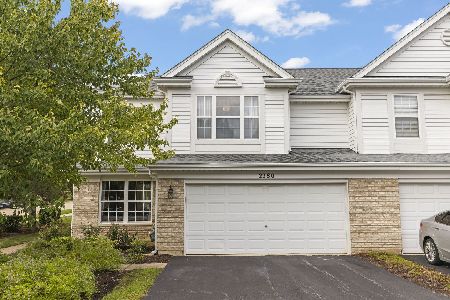
For Sale
$340,000
3 beds / 2.1 baths / 1,755 ft2
Condos/Townhomes / Built: 2001
29
Nearby Sold Comparables
2454 Wilton Lane, Aurora, Illinois 60502

Sold
$198,000
2 beds / 2.0 baths / 1,739 ft2
Condos/Townhomes / Built: 2002
2710
2466 Wilton Lane, Aurora, Illinois 60502
Sold
$169,000
2 beds / 2.0 baths / 1,132 ft2
Condos/Townhomes / Built: 2003
2907
2449 Wilton Lane, Aurora, Illinois 60502
Sold
$165,000
2 beds / 2.0 baths / 1,658 ft2
Condos/Townhomes / Built: 2002
4451
2470 Wilton Lane, Aurora, Illinois 60502
Sold
$130,000
2 beds / 2.0 baths / 1,321 ft2
Condos/Townhomes / Built: 2002
4667
2470 Wilton Lane, Aurora, Illinois 60502
Sold
$180,000
2 beds / 2.0 baths / 1,321 ft2
Condos/Townhomes / Built: 2002
3118
2457 Wilton Lane, Aurora, Illinois 60502
Sold
$168,000
3 beds / 2.0 baths / 1,739 ft2
Condos/Townhomes / Built: 2002
5684
Contact Agent
Listing Provided By
J.W. Reedy Realty
