

2459 Mayfield Drive, Montgomery, Illinois 60538
Subdivision > Montgomery Crossings
Sorry, we are updating photos, please update this page in 15 minutes
$145,000
|
Sold
|
|
| Status: | Closed |
| Sqft: | 1,552 |
| Cost/Sqft: | $96 |
| Beds: | 2 |
| Baths: | 2 |
| Year Built: | — |
| Property Taxes: | $3,620 |
| Days On Market: | 3789 |
| Lot Size: | 0,00 |
Description
Cute and clean 2 bedroom duplex plus a loft. 1st floor family room opens into kitchen and has sliding glass doors to fenced yard. Large kitchen with pantry. 2 large bedrooms with a loft. Second floor laundry. Master bedroom has walk in closet and access to bath. Second bedroom has walk in closet. 2 car tandem attached garage. Beautiful new landscaping. Convenient location to shopping and I88. Oswego schools. Furnace and central air 1 year old. Dishwasher and built-in microwave less than 1 year old. Hot water heater new in 2014. New wood blinds in 2016. Front load washer new in 2013. New entry door. Just move in and enjoy! No association fees here!!!
Property Specifics
| Condos/Townhomes | |
| 2 | |
| — | |
| — | |
| None | |
| Frame | |
| Asphalt | |
| — | |
| No | |
| — |
| Kendall | |
| Montgomery Crossings | |
| 0 / Not Applicable | |
| None | |
| Public | |
| Public Sewer | |
| Central Air | |
| Natural Gas, Forced Air | |
| 09252737 | |
| 0201377025 |
Nearby Schools
| NAME: | DISTRICT: | DISTANCE: | |
|---|---|---|---|
|
Grade School
Lakewood Creek Elementary School |
308 | — | |
|
Middle School
Thompson Junior High School |
308 | Not in DB | |
|
High School
Oswego High School |
308 | Not in DB | |
Property History
| DATE: | EVENT: | PRICE: | SOURCE: |
|---|---|---|---|
| 22 Jul, 2016 | Sold | $145,000 | MRED MLS |
| 11 Jun, 2016 | Under contract | $149,500 | MRED MLS |
| 9 Jun, 2016 | Listed for sale | $149,500 | MRED MLS |
| 20 Mar, 2026 | Sold | $269,000 | MRED MLS |
| 26 Feb, 2026 | Under contract | $264,900 | MRED MLS |
| 25 Feb, 2026 | Listed for sale | $264,900 | MRED MLS |
Sorry, we are updating photos, please update this page in 15 minutes
Room Specifics
All Bedroom Info:
Total Bedrooms: 2
Bedrooms Above Ground: 2
Bedrooms Below Ground: 0
Total Bedrooms: 2
Bedrooms Above Ground: 2
Bedrooms Below Ground: 0
Second Bedroom Info:
Dimensions: —
Location: —Dimensions: —
Floor Type: Carpet
Bathroom Info:
Full Bathrooms: 2
Partial Bathrooms: 1Full Bathrooms: 2
Bathroom Amenities: Double Sink
Bathroom in Basement: 0
Kitchen Info:
Dimensions: —
Location: —Dimensions: —
Floor Type: Wood Laminate
Features: Pantry-Closet
Living Room Info:
Dimensions: —
Location: —Dimensions: —
Floor Type: Carpet
Family Room Info:
Dimensions: —
Location: —Dimensions: —
Floor Type: Carpet
Additional Rooms Info:
Rooms: Eating Area, Loft
Basement: NoneRooms: Eating Area, Loft
Other Specifics
| 2 | |
| — | |
| Garage | |
| — | |
| — | |
| — | |
| Patio | |
| Fenced Yard | |
| 37X116X36 | |
| — | |
| — | |
| Second Floor Laundry | |
| Range, Microwave, Dishwasher, Refrigerator, Washer, Dryer | |
| Not in DB | |
| — | |
| — | |
| — |
Tax History
| Year | Property Taxes |
|---|---|
| 2016 | $3,620 |
| 2026 | $5,887 |
Contact Agent
Nearby Similar Homes
321 Grape Vine Trail, Oswego, Illinois 60543
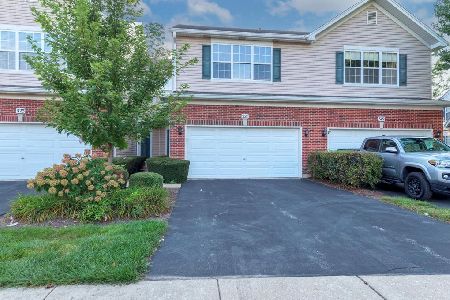
For Sale
$318,000
3 beds / 2.1 baths / 1,581 ft2
Condos/Townhomes / Built: 2004
30
Nearby Sold Comparables
2459 Mayfield Drive, Montgomery, Illinois 60538

Sold
$149,900
2 beds / 1.1 baths / 0 ft2
Condos/Townhomes / Built: —
6302
2459 Mayfield Drive, Montgomery, Illinois 60538
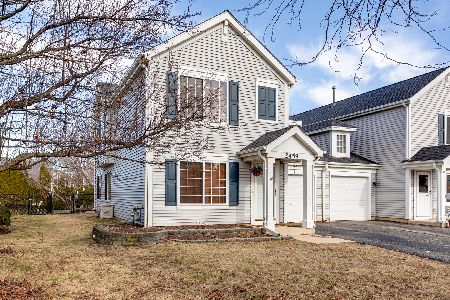
Sold
$264,900
2 beds / 1.1 baths / 1,508 ft2
Condos/Townhomes / Built: 2001
241
2461 Mayfield Drive, Montgomery, Illinois 60538
Sold
$139,900
2 beds / 2.0 baths / 0 ft2
Condos/Townhomes / Built: 2001
6268
2461 Mayfield Drive, Montgomery, Illinois 60538
Sold
$134,900
2 beds / 2.0 baths / 1,078 ft2
Condos/Townhomes / Built: 2001
3818
2447 Mayfield Drive, Montgomery, Illinois 60538
Sold
$169,900
2 beds / 1.1 baths / 1,496 ft2
Condos/Townhomes / Built: 2001
2851
2463 Mayfield Drive, Montgomery, Illinois 60538
Sold
$171,900
2 beds / 2.0 baths / 0 ft2
Condos/Townhomes / Built: 2003
7378
Contact Agent
Listing Provided By
RE/MAX Suburban
