

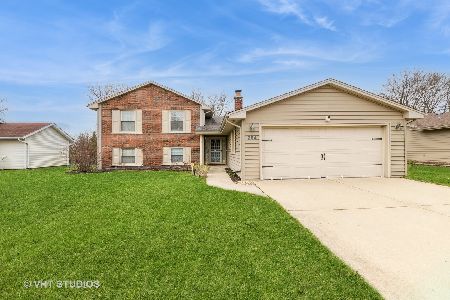
246 Colony Court, Bloomingdale, Illinois 60108
Subdivision > Westlake
Sorry, we are updating photos, please update this page in 15 minutes
$175,000
|
Sold
|
|
| Status: | Closed |
| Sqft: | 1,255 |
| Cost/Sqft: | $147 |
| Beds: | 3 |
| Baths: | 2 |
| Year Built: | 1970 |
| Property Taxes: | $5,597 |
| Days On Market: | 5414 |
| Lot Size: | 0,27 |
Description
Wonderfully updated ranch home located on cul-de-sec. Lots of NEW including, furnace, water heater, kitchen, stainless steel appliances, carpeting, paint, and doors. Home has wood doors and trim package. Maple cabinets with crown moldings. Attic storage above attached garage. Wood fenced yard with deck for optional pool. Good sized living room with wood-burning fireplace.
Property Specifics
| Single Family | |
| — | |
| Ranch | |
| 1970 | |
| None | |
| Vinyl Siding, Stone | |
| Asphalt | |
| RANCH | |
| No | |
| 0.27 |
| Du Page | |
| Westlake | |
| 0 / Not Applicable | |
| None | |
| Public | |
| Public Sewer | |
| Central Air | |
| Natural Gas, Forced Air | |
| 07975101 | |
| 0223305014 |
Nearby Schools
| NAME: | DISTRICT: | DISTANCE: | |
|---|---|---|---|
|
Grade School
Winnebago Elementary School |
15 | — | |
|
Middle School
Marquardt Middle School |
15 | Not in DB | |
|
High School
Glenbard East High School |
87 | Not in DB | |
Property History
| DATE: | EVENT: | PRICE: | SOURCE: |
|---|---|---|---|
| 11 Jan, 2011 | Sold | $120,000 | MRED MLS |
| 9 Dec, 2010 | Under contract | $119,900 | MRED MLS |
| — | Last price change | $134,900 | MRED MLS |
| 9 Nov, 2010 | Listed for sale | $134,900 | MRED MLS |
| 3 May, 2012 | Sold | $175,000 | MRED MLS |
| 2 Apr, 2012 | Under contract | $184,900 | MRED MLS |
| — | Last price change | $185,000 | MRED MLS |
| 13 Jan, 2012 | Listed for sale | $185,000 | MRED MLS |
| 25 Mar, 2015 | Sold | $197,000 | MRED MLS |
| 2 Feb, 2015 | Under contract | $200,000 | MRED MLS |
| 29 Jan, 2015 | Listed for sale | $200,000 | MRED MLS |
Sorry, we are updating photos, please update this page in 15 minutes
Room Specifics
All Bedroom Info:
Total Bedrooms: 3
Bedrooms Above Ground: 3
Bedrooms Below Ground: 0
Total Bedrooms: 3
Bedrooms Above Ground: 3
Bedrooms Below Ground: 0
Second Bedroom Info:
Dimensions: —
Location: —Dimensions: —
Floor Type: Carpet
Third Bedroom Info:
Dimensions: —
Location: —Dimensions: —
Floor Type: Carpet
Bathroom Info:
Full Bathrooms: 2
Partial Bathrooms: 1Full Bathrooms: 2
Bathroom Amenities: —
Bathroom in Basement: 0
Kitchen Info:
Dimensions: —
Location: —Dimensions: —
Floor Type: Ceramic Tile
Features: Eating Area-Table Space, Pantry-Closet
Laundry Room Info:
Dimensions: —
Location: —Dimensions: —
Floor Type: Vinyl
Living Room Info:
Dimensions: —
Location: —Dimensions: —
Floor Type: Carpet
Additional Rooms Info:
Rooms: No additional rooms
Basement: NoneRooms: No additional rooms
Other Specifics
| 1 | |
| Concrete Perimeter | |
| Garage | |
| — | |
| — | |
| — | |
| Deck | |
| Cul-De-Sac | |
| 12,485 | |
| Unfinished | |
| Half | |
| — | |
| Range, Microwave, Dishwasher, Refrigerator, Stainless Steel Appliance(s) | |
| Not in DB | |
| Sidewalks, Street Paved | |
| — | |
| Wood Burning |
Tax History
| Year | Property Taxes |
|---|---|
| 2011 | $5,474 |
| 2012 | $5,597 |
| 2015 | $6,376 |
Contact Agent
Nearby Sold Comparables
246 Colony Court, Bloomingdale, Illinois 60108

Sold
$200,000
3 beds / 1.1 baths / 1,255 ft2
Single Family / Built: 1970
4302
4N210 Glen Ellyn Road, Bloomingdale, Illinois 60108
Sold
$179,900
2 beds / 2.0 baths / 0 ft2
Single Family / Built: 1955
6425
244 Colony Court, Bloomingdale, Illinois 60108
Sold
$215,000
4 beds / 2.0 baths / 0 ft2
Single Family / Built: 1970
4230
244 Colony Court, Bloomingdale, Illinois 60108
Sold
$299,900
4 beds / 2.0 baths / 0 ft2
Single Family / Built: 1970
6767
4N200 Glen Ellyn Road, Bloomingdale, Illinois 60108
Sold
$172,900
3 beds / 3.0 baths / 1,800 ft2
Single Family / Built: 1955
5121
Contact Agent
Listing Provided By
Royal Service Realty Elite Properties & Estates, I
