

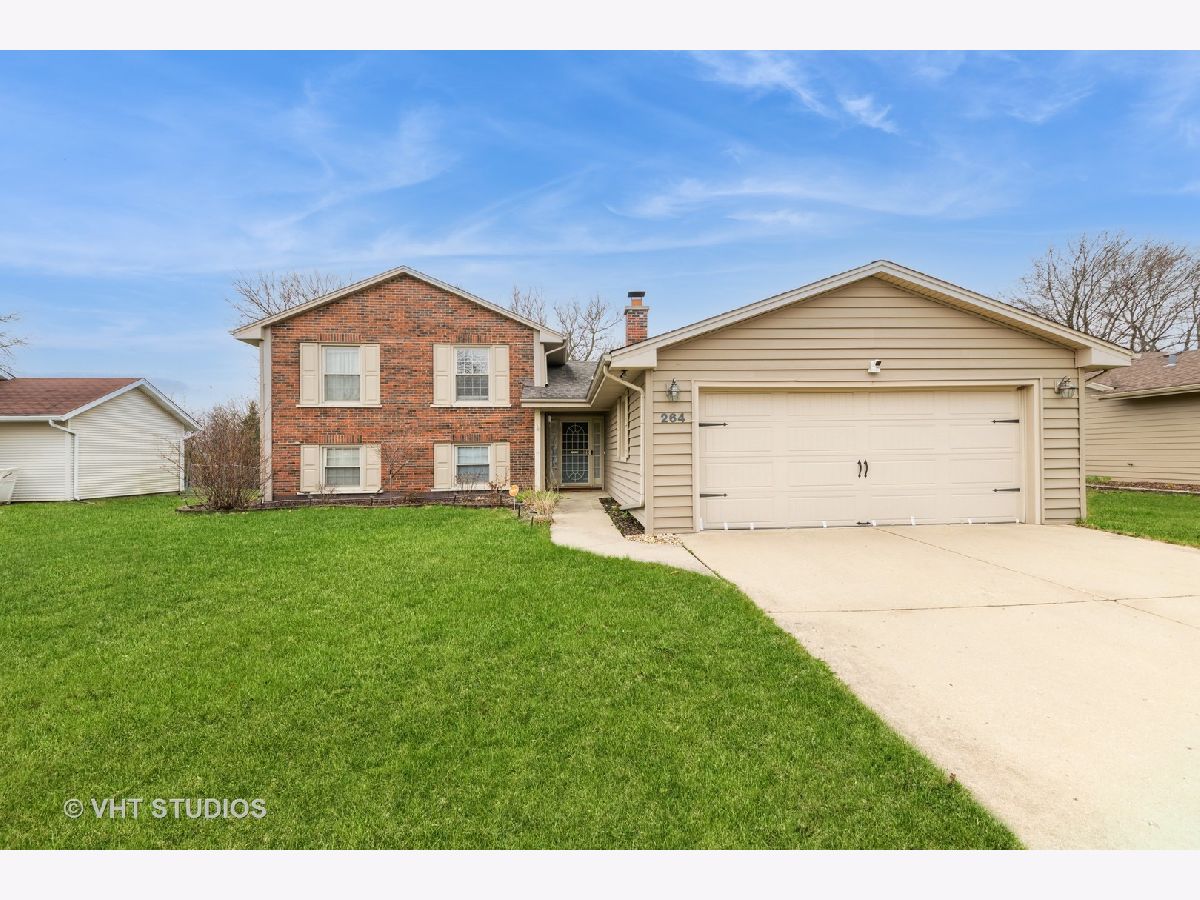
264 Evergreen Lane, Bloomingdale, Illinois 60108


$550,000
|
For Sale
|
|
| Status: | Active |
| Sqft: | 2,007 |
| Cost/Sqft: | $274 |
| Beds: | 4 |
| Baths: | 3 |
| Year Built: | 1970 |
| Property Taxes: | $11,268 |
| Days On Market: | 26 |
| Lot Size: | 0,21 |
Description
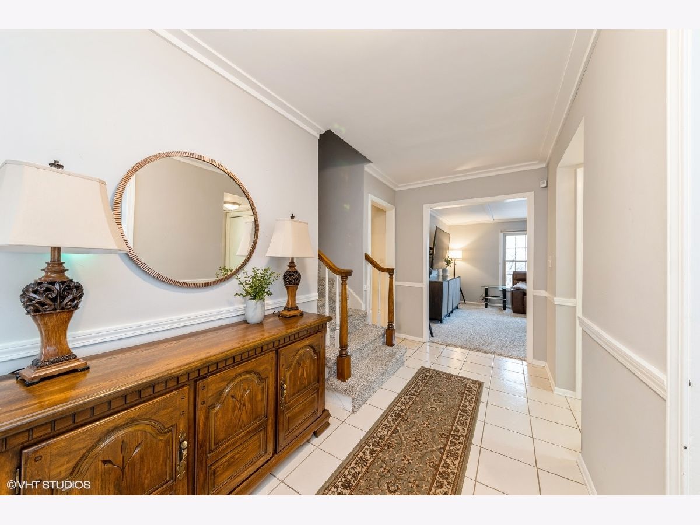
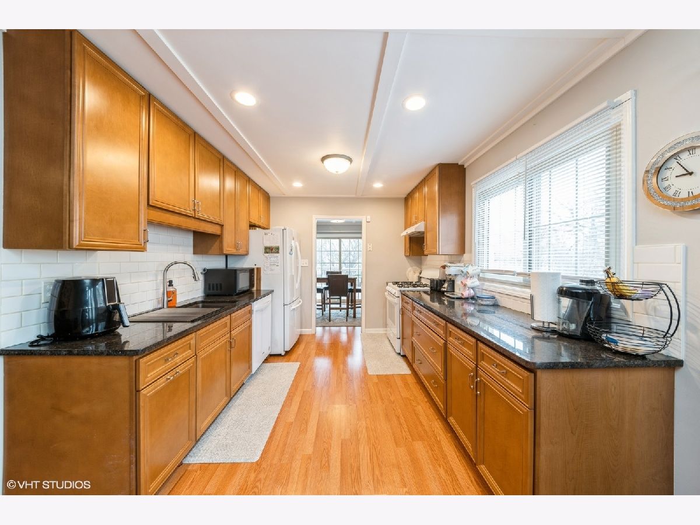
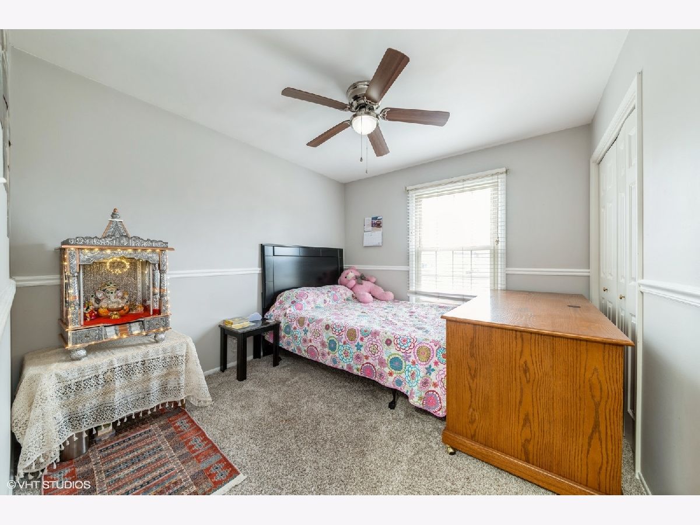
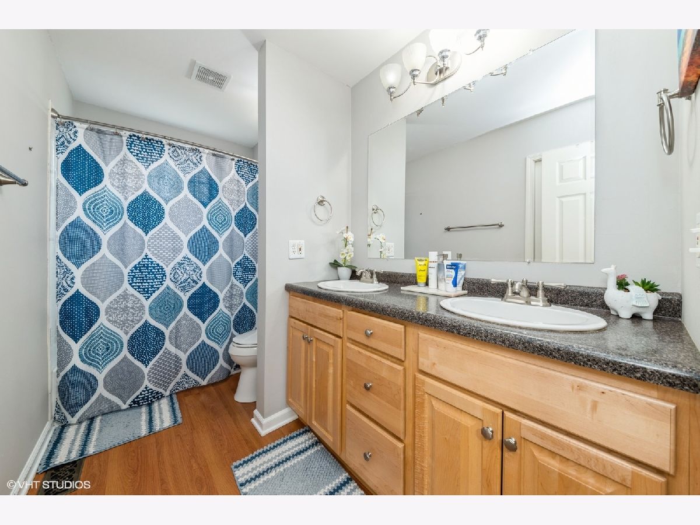
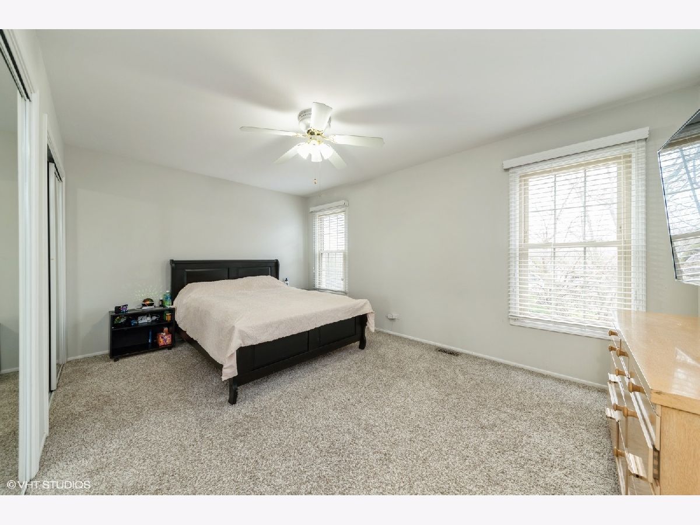
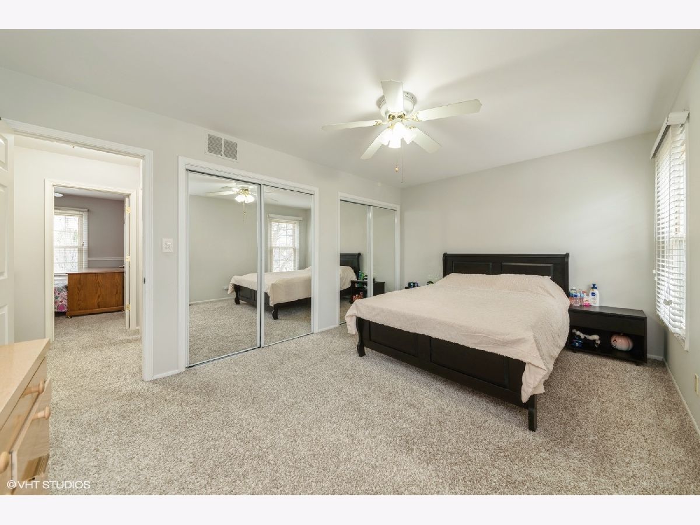
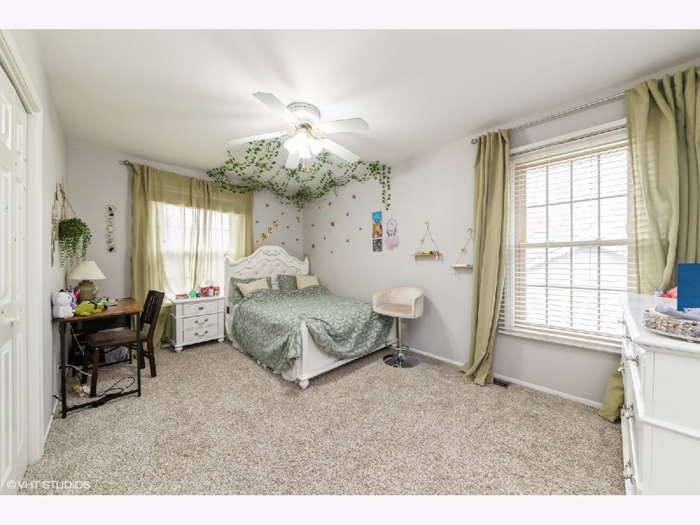
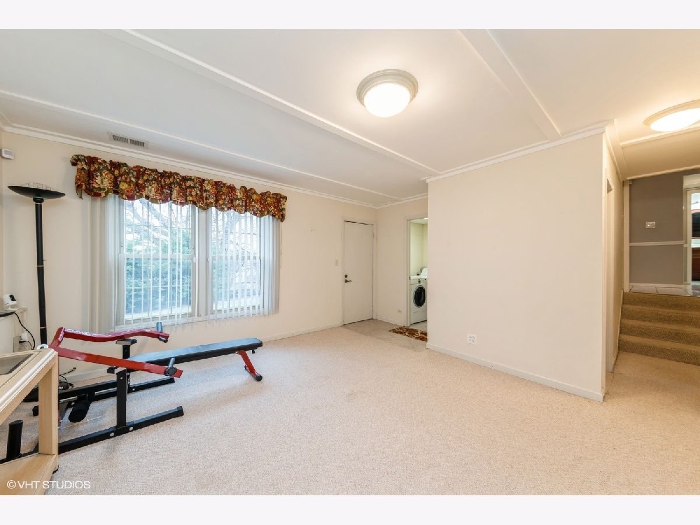
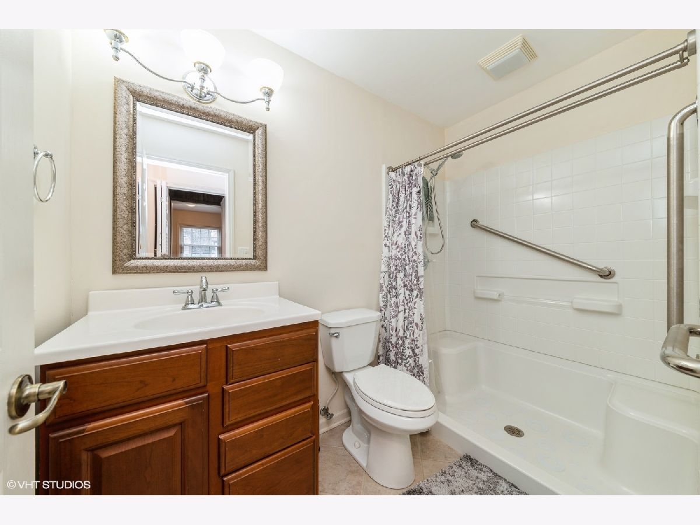
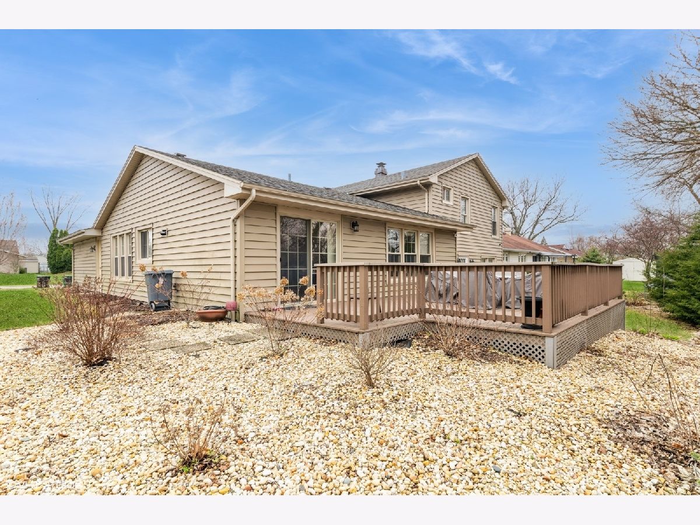
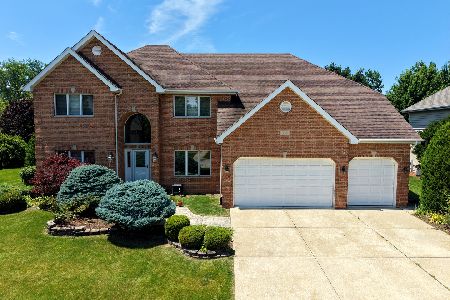
A 4 bed rooms, 2.5 bath single family house on a quite dead end street. It's located in the most desired and prestigious Westlake Sub division of Bloomingdale Village.Schools, Shopping malls, highways are in close vicinity. Separate access to lower level offers a possible in-laws arrangement with bed room, sitting area and full bath fitted with safety grab bars. A nice decent backyard. Property is in excellent condition, but conveyed as-is please. Thanks.
Property Specifics
| Single Family | |
| — | |
| — | |
| 1970 | |
| None | |
| Aluminum Siding, Brick | |
| Asphalt | |
| — | |
| No | |
| 0.21 |
| — | |
| — | |
| — / Not Applicable | |
| None | |
| Lake Michigan, Public | |
| Public Sewer | |
| Central Air | |
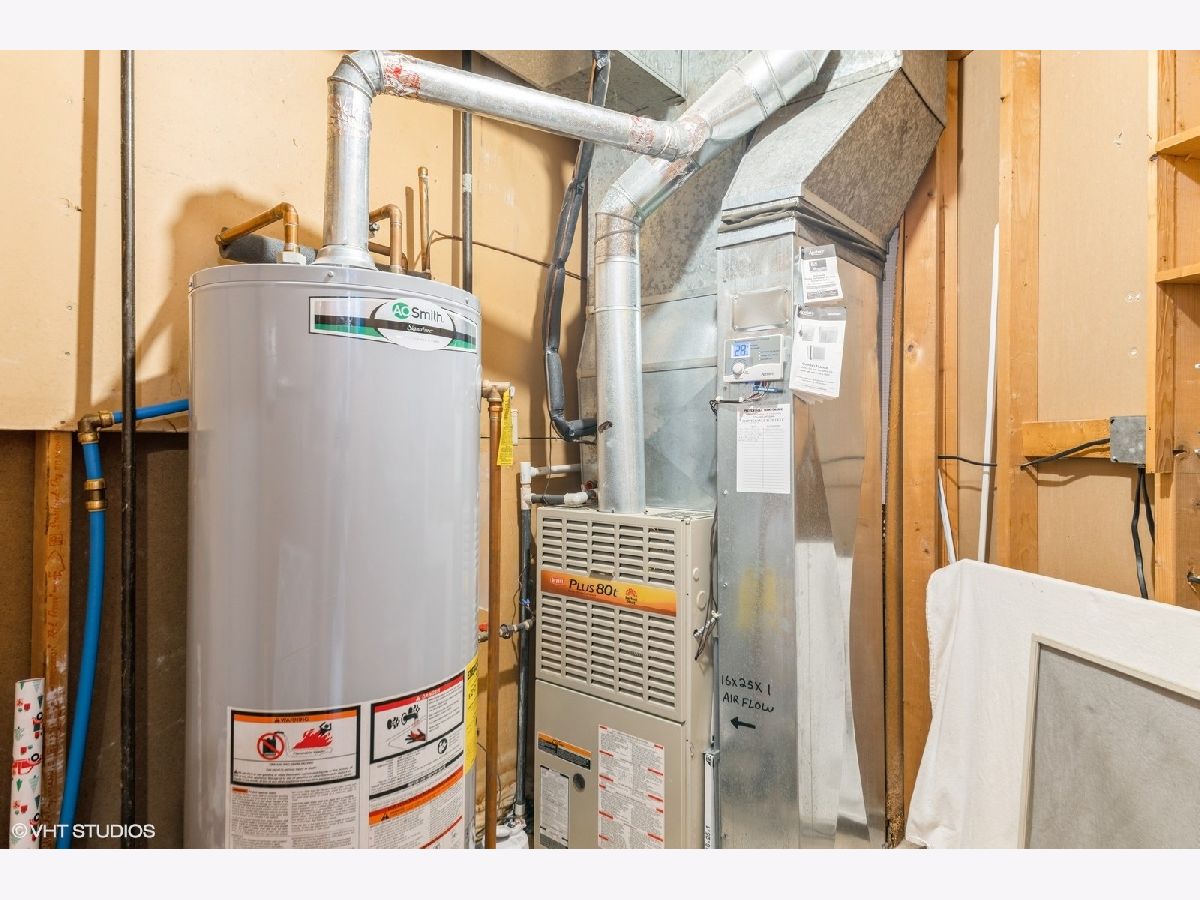
| Gas | |
| 12773148 | |
| 0223203015 |
Nearby Schools
| NAME: | DISTRICT: | DISTANCE: | |
|---|---|---|---|
|
Grade School
Winnebago Elementary School |
15 | — | |
|
Middle School
Marquardt Middle School |
15 | Not in DB | |
|
High School
Glenbard East High School |
87 | Not in DB | |
Property History
| DATE: | EVENT: | PRICE: | SOURCE: |
|---|---|---|---|
| 12 May, 2023 | Sold | $386,000 | MRED MLS |
| 4 Apr, 2023 | Under contract | $399,000 | MRED MLS |
| 30 Mar, 2023 | Listed for sale | $399,000 | MRED MLS |
| — | Last price change | $565,000 | MRED MLS |
| 1 Oct, 2026 | Listed for sale | $565,000 | MRED MLS |
Room Specifics
All Bedroom Info:
Total Bedrooms: 4
Bedrooms Above Ground: 4
Bedrooms Below Ground: 0
Total Bedrooms: 4
Bedrooms Above Ground: 4
Bedrooms Below Ground: 0
Master Bedroom Info:
Dimensions: 16X11
Location: —Dimensions: 16X11
Floor Type: Carpet
Second Bedroom Info:
Dimensions: 15X13
Location: —Dimensions: 15X13
Floor Type: Carpet
Third Bedroom Info:
Dimensions: 11X10
Location: —Dimensions: 11X10
Floor Type: Carpet
Fourth Bedroom Info:
Dimensions: 13X11
Location: —Dimensions: 13X11
Floor Type: Carpet
Bathroom Info:
Full Bathrooms: 3
Partial Bathrooms: 1Full Bathrooms: 3
Bathroom Amenities: —
Bathroom in Basement: 0
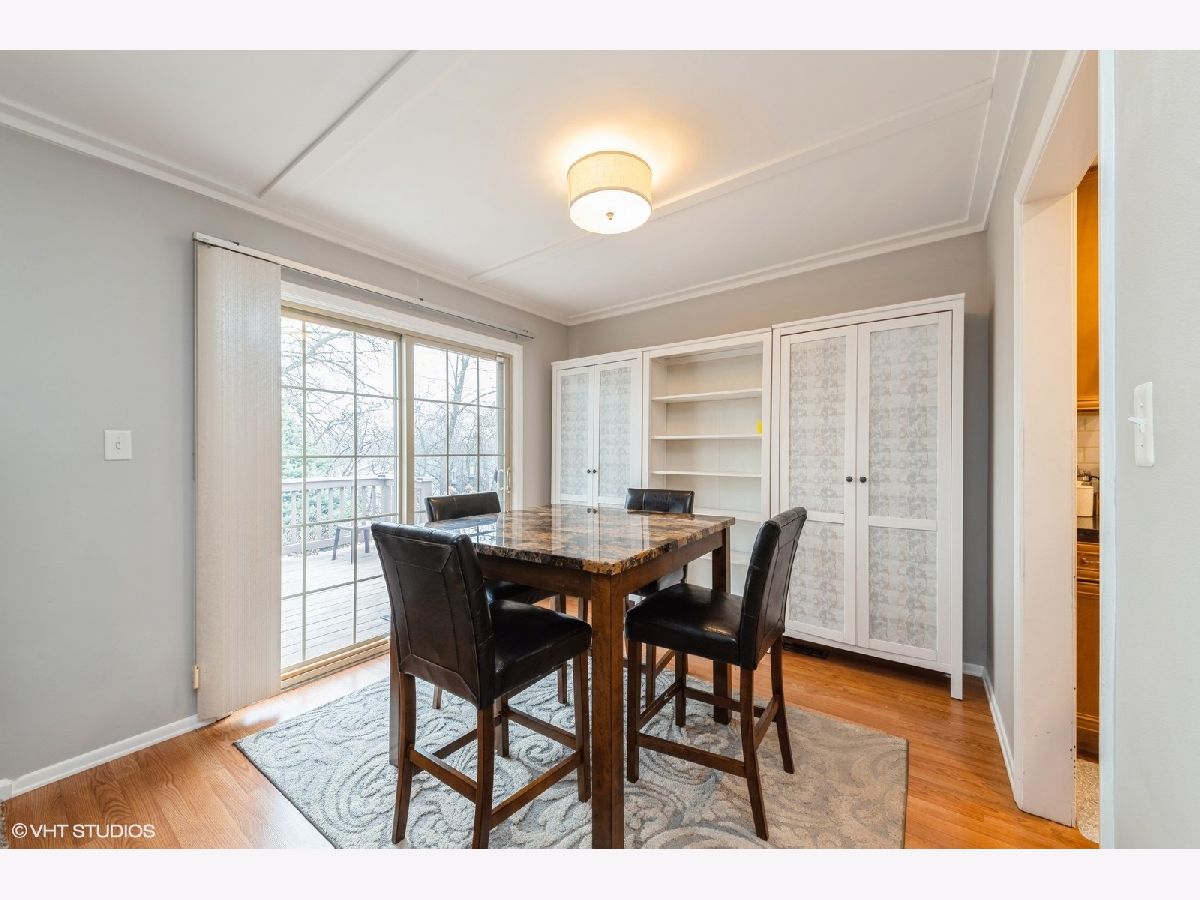
Dining Room Info:
Dimensions: 10X10
Location: —Dimensions: 10X10
Floor Type: Wood Laminate
Kitchen Info:
Dimensions: 10X10
Location: —Dimensions: 10X10
Floor Type: Wood Laminate
Features: Eating Area-Table Space, Granite Counters
Laundry Room Info:
Dimensions: 6X6
Location: —Dimensions: 6X6
Floor Type: —
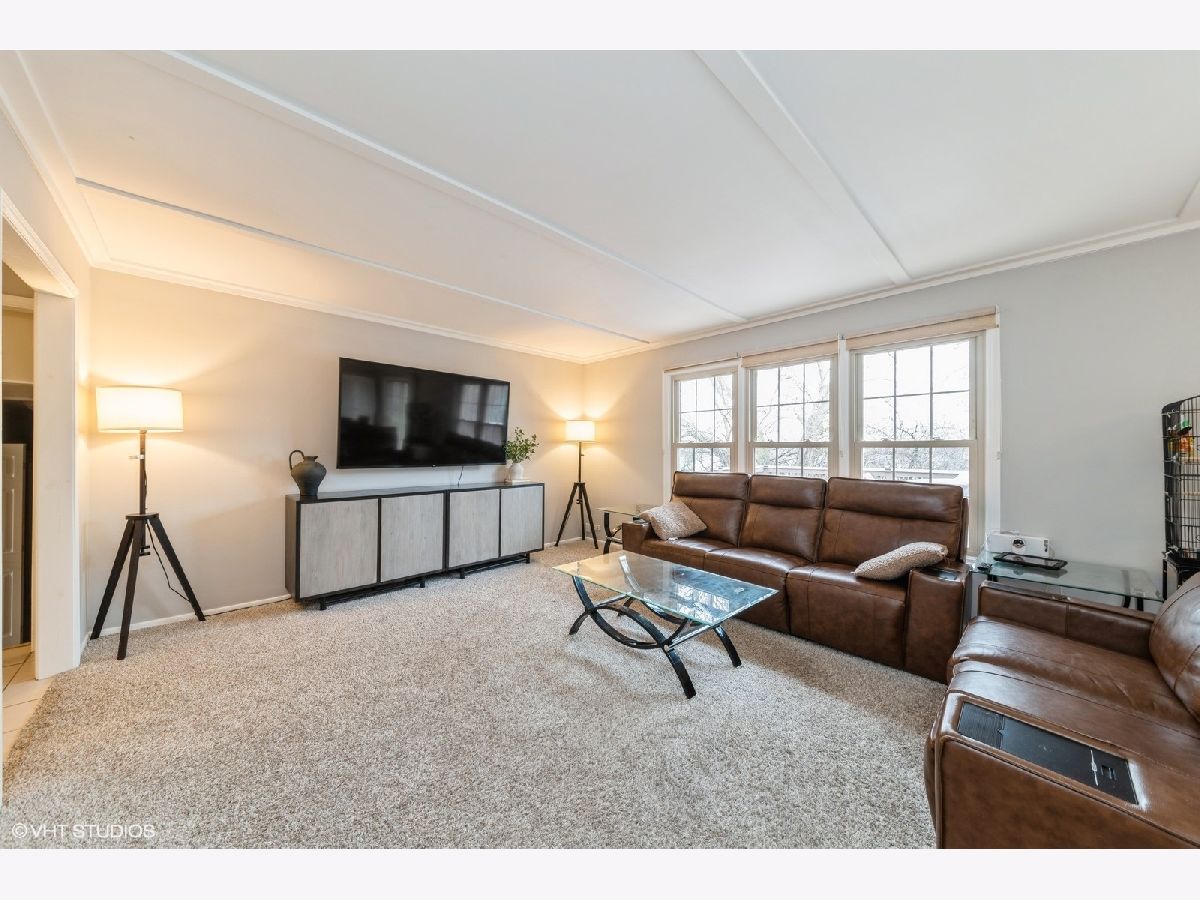
Living Room Info:
Dimensions: 21X15
Location: —Dimensions: 21X15
Floor Type: Carpet
Family Room Info:
Dimensions: 17X14
Location: —Dimensions: 17X14
Floor Type: Wood Laminate
Additional Rooms Info:
Rooms: Utility Room-Lower Level, Workshop
Basement: NoneRooms: Utility Room-Lower Level, Workshop
First Additional Room Info:
Name: Utility Room-Lower Level
Dimensions: 9X6
Location: —Name: Utility Room-Lower Level
Dimensions: 9X6
Floor Type: —
Second Additional Room Info:
Name: Work Room
Dimensions: 14X10
Location: —Name: Work Room
Dimensions: 14X10
Floor Type: —
Other Specifics
| 2 | |
| — | |
| Concrete, Garage Door Opener, Garage Owned, Attached, Garage | |
| — | |
| Laminate, Carpet | |
| Deck | |
| — | |
| — | |
| 120 X 75 | |
| — | |
| None | |
| In-Law Floorplan | |
| Range, Dishwasher, Refrigerator, Washer, Dryer, Range Hood | |
| Not in DB | |
| Park, Tennis Court(s), Curbs, Sidewalks, Street Lights | |
| — | |
| — |
Tax History
| Year | Property Taxes |
|---|---|
| 2023 | $7,879 |
| — | $11,268 |
Contact Agent
Nearby Similar Homes
307 Terry Lane, Bloomingdale, Illinois 60108
For Sale
$505,000
3 beds / 3.0 baths / 2,758 ft2
Single Family / Built: 1986
134
4N260 Walter Road, Addison, Illinois 60101
For Sale
$689,000
4 beds / 4.0 baths / 3,120 ft2
Single Family / Built: 1948
33
336 Tuttle Drive, Bloomingdale, Illinois 60108
For Sale
$1,099,999
4 beds / 4.0 baths / 5,228 ft2
Single Family / Built: 1999
36
Nearby Sold Comparables
264 Evergreen Lane, Bloomingdale, Illinois 60108

Sold
$399,000
4 beds / 2.1 baths / 1,662 ft2
Single Family / Built: 1970
1307
262 Evergreen Lane, Bloomingdale, Illinois 60108

Sold
$289,900
3 beds / 2.0 baths / 0 ft2
Single Family / Built: 1970
4548

297 Byron Avenue, Bloomingdale, Illinois 60108
Sold
$285,000
4 beds / 2.1 baths / 0 ft2
Single Family / Built: 1970
6966
Contact Agent
Listing Provided By
HomeSmart Connect LLC
