

2460 Frost Drive, Aurora, Illinois 60503


$256,500
|
Sold
|
|
| Status: | Closed |
| Sqft: | 1,464 |
| Cost/Sqft: | $178 |
| Beds: | 3 |
| Baths: | 3 |
| Year Built: | 2000 |
| Property Taxes: | $4,751 |
| Days On Market: | 919 |
| Lot Size: | 0,00 |
Description
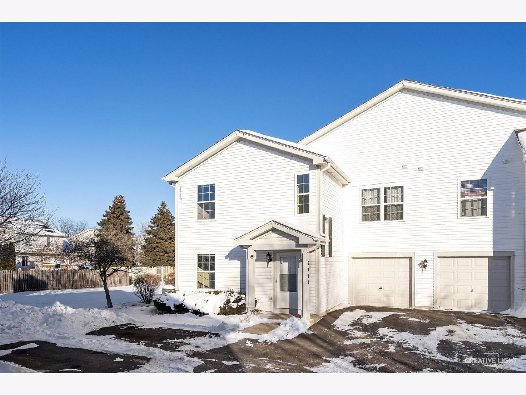
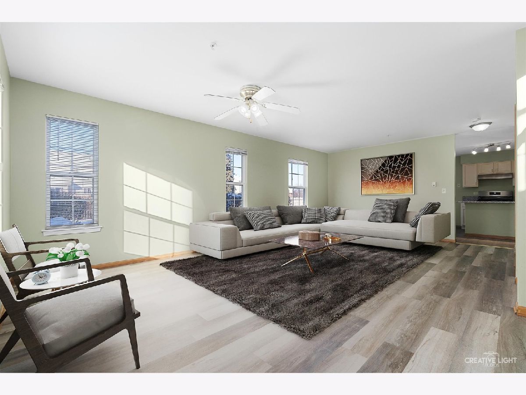
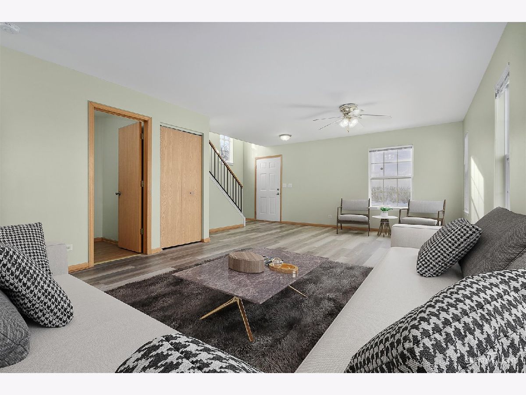
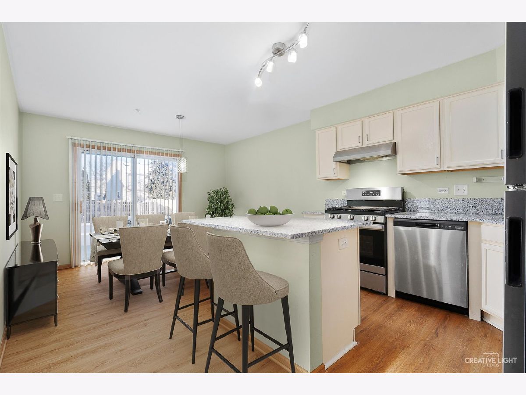
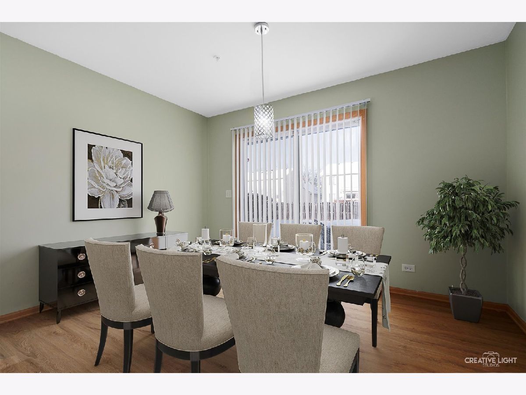
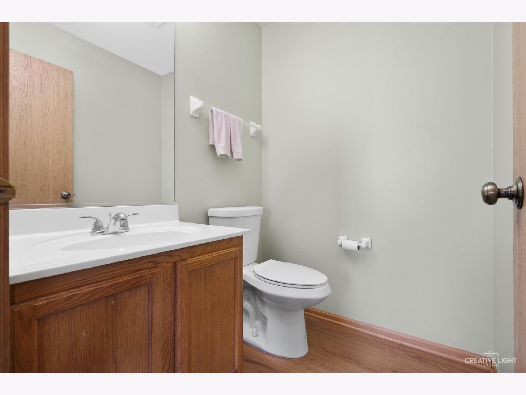
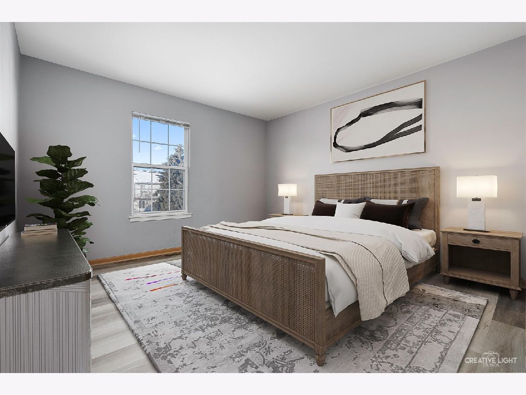
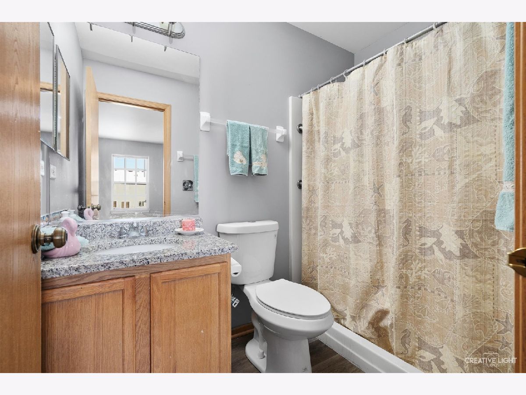
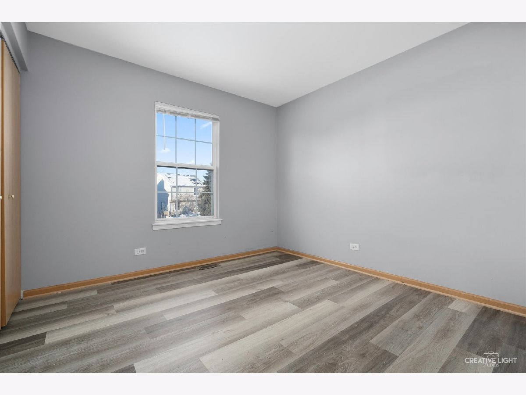
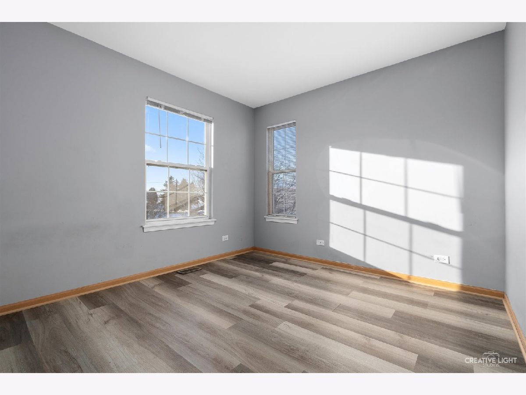
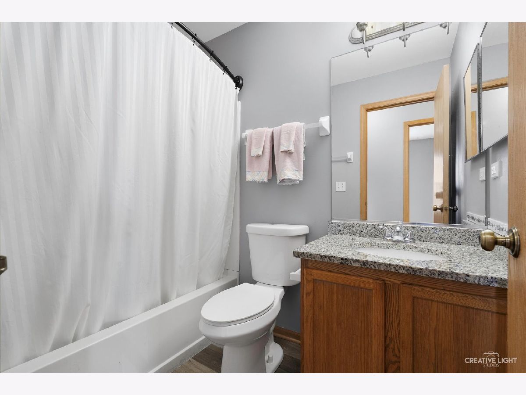
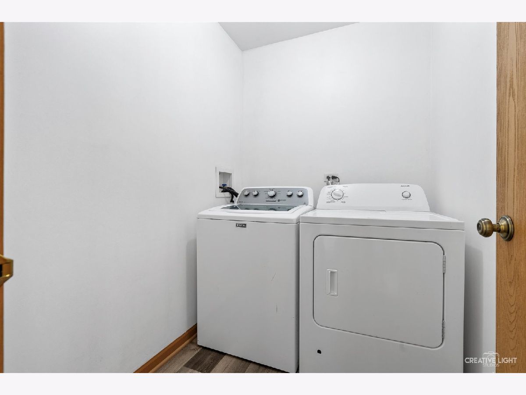
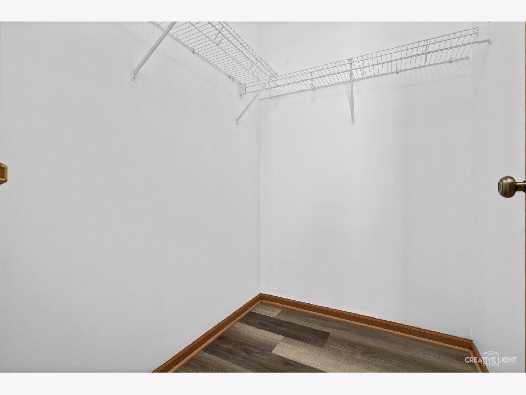
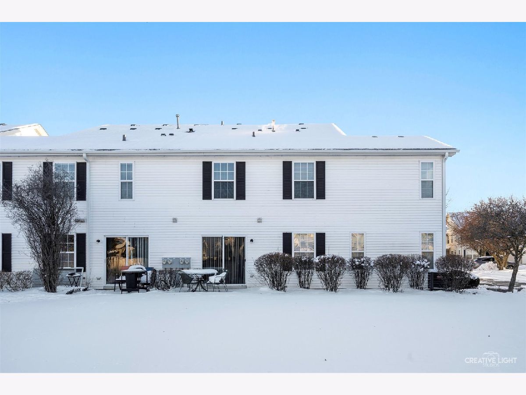
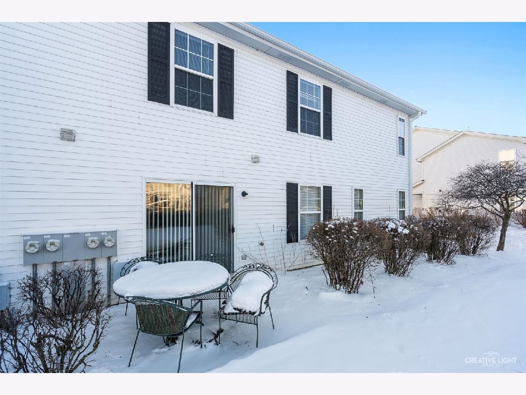
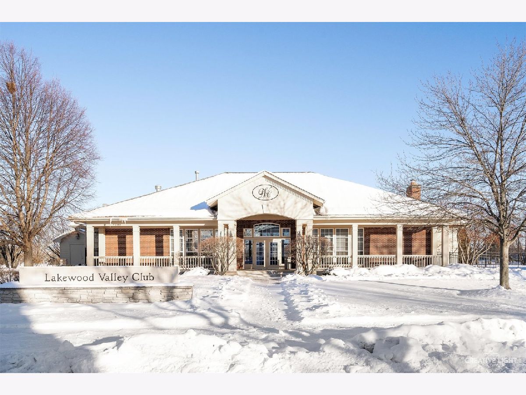
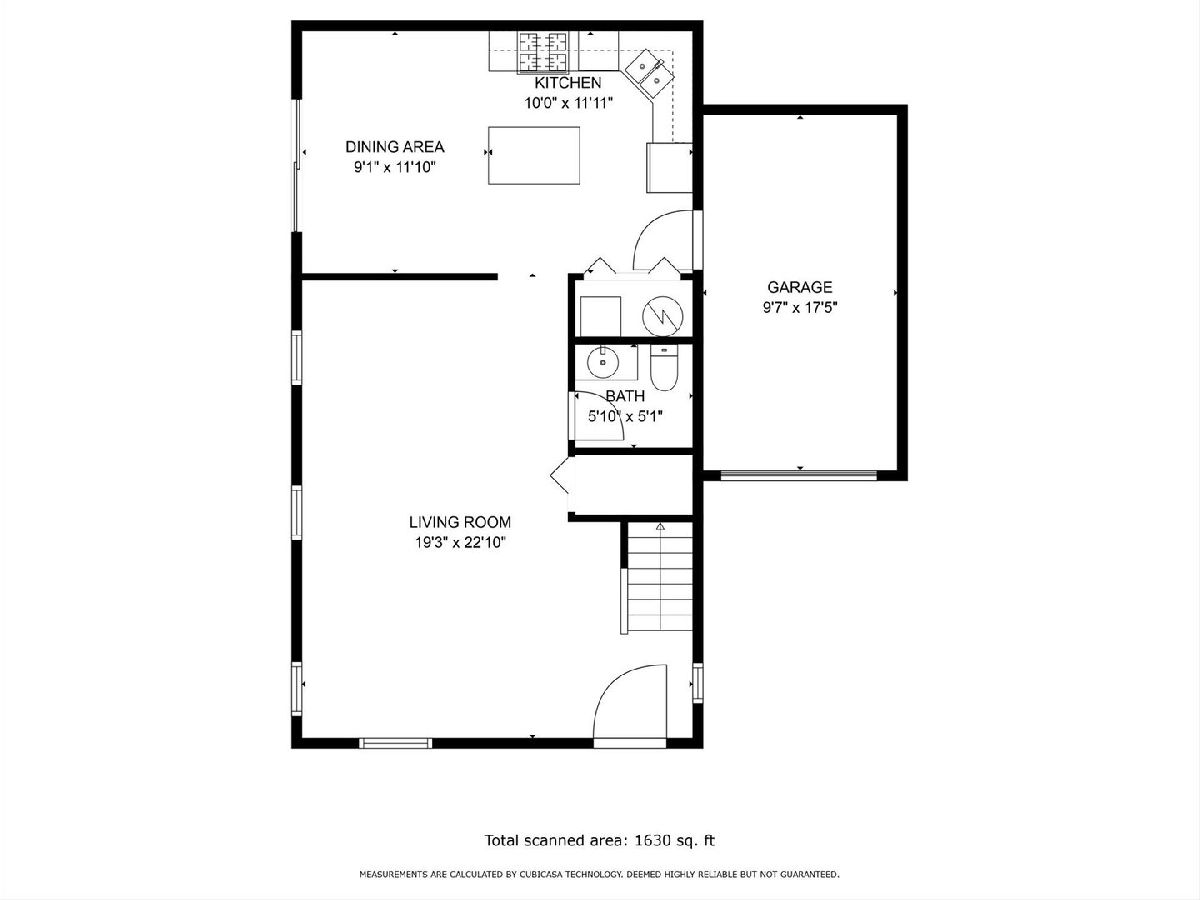
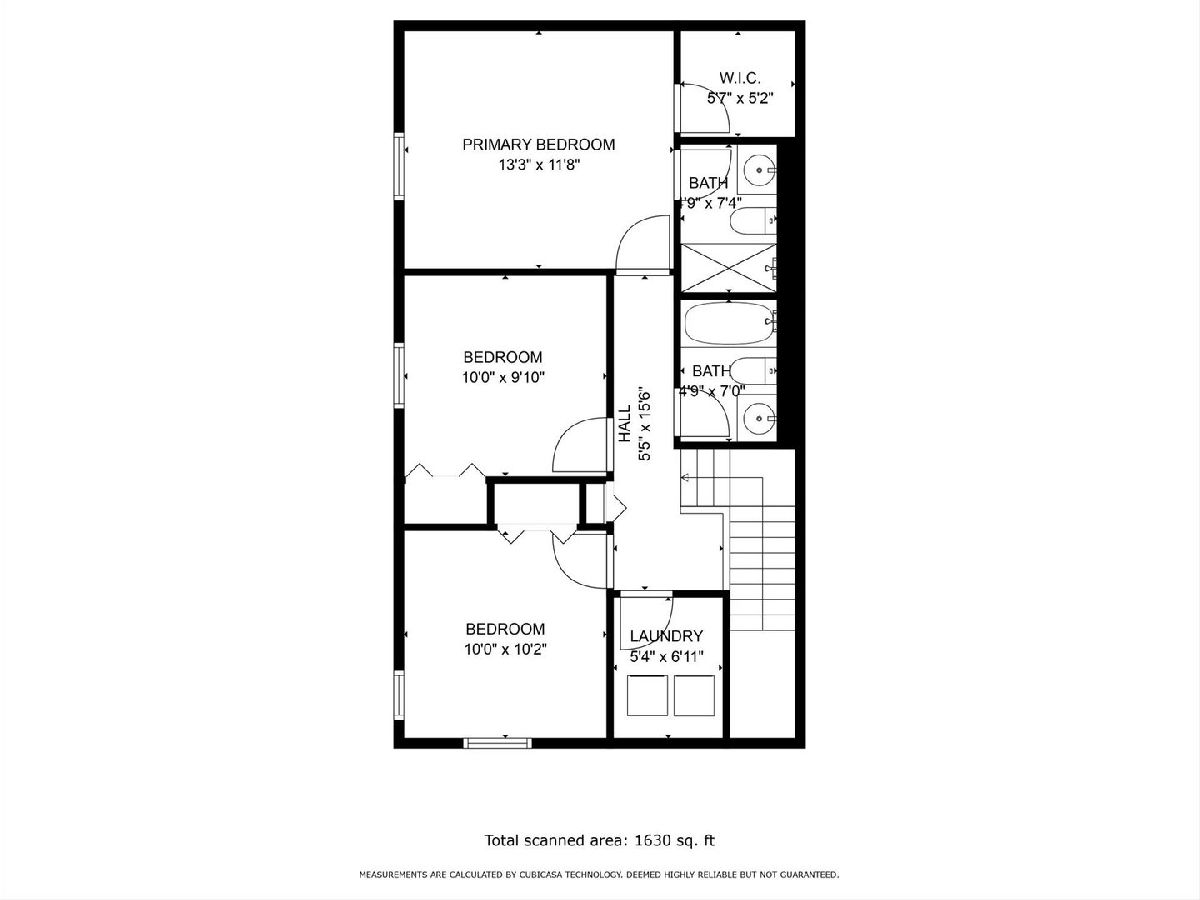
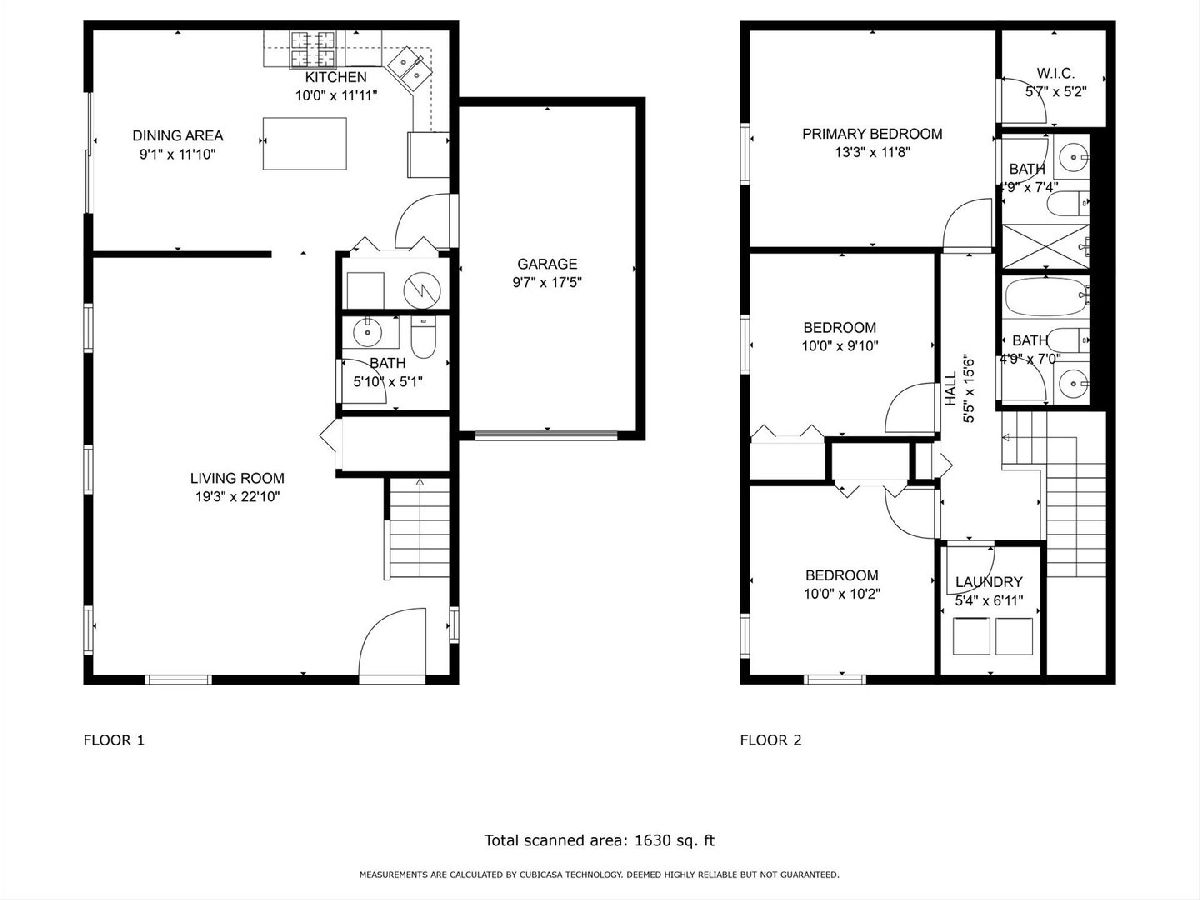
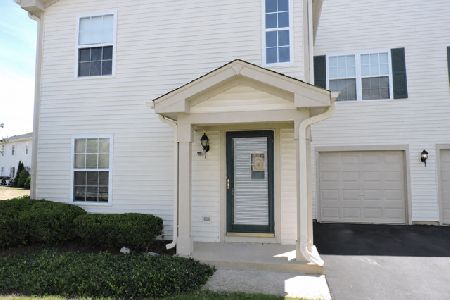
Lovely 3 bedroom, 2.5 bathroom, townhouse living style in Lakewood Valley Subdivision! Laminate flooring and plenty of natural light throughout (no carpet)! The kitchen features new granite counterspace, a new faucet, stainless steel appliances, a large island, and an eat-in area with a sliding glass door that leads out to the patio and large backyard. The master bedroom boasts a big walk-in closet and en-suite bathroom. The two large additional bedrooms are conveniently located near a full bathroom and the laundry room upstairs! This home is SECONDS away from the clubhouse, pool, playground, tennis courts, sand volleyball court, and large pond! Conveniently located near dining and shopping options! New laminate flooring on main level and stairs this year. 1 year old laminate floor upstairs. All new light fixtures are 1 year old. Brand new kitchen and bathroom granite. Brand new kitchen faucet. All appliances are from the end of 2022. Brand new front storm door.
Property Specifics
| Condos/Townhomes | |
| 2 | |
| — | |
| 2000 | |
| — | |
| — | |
| No | |
| — |
| Will | |
| Lakewood Valley | |
| 325 / Monthly | |
| — | |
| — | |
| — | |
| 11962031 | |
| 0701074020361004 |
Nearby Schools
| NAME: | DISTRICT: | DISTANCE: | |
|---|---|---|---|
|
Grade School
Wolfs Crossing Elementary School |
308 | — | |
|
Middle School
Bednarcik Junior High School |
308 | Not in DB | |
|
High School
Oswego East High School |
308 | Not in DB | |
Property History
| DATE: | EVENT: | PRICE: | SOURCE: |
|---|---|---|---|
| 21 Oct, 2022 | Under contract | $0 | MRED MLS |
| 1 Sep, 2022 | Listed for sale | $0 | MRED MLS |
| 26 Feb, 2024 | Sold | $256,500 | MRED MLS |
| 23 Jan, 2024 | Under contract | $259,900 | MRED MLS |
| 18 Jan, 2024 | Listed for sale | $259,900 | MRED MLS |
Room Specifics
Total Bedrooms: 3
Bedrooms Above Ground: 3
Bedrooms Below Ground: 0
Dimensions: —
Floor Type: —
Dimensions: —
Floor Type: —
Full Bathrooms: 3
Bathroom Amenities: —
Bathroom in Basement: 0
Rooms: —
Basement Description: None
Other Specifics
| 1 | |
| — | |
| Asphalt | |
| — | |
| — | |
| COMMON | |
| — | |
| — | |
| — | |
| — | |
| Not in DB | |
| — | |
| — | |
| — | |
| — |
Tax History
| Year | Property Taxes |
|---|---|
| 2024 | $4,751 |
Contact Agent
Nearby Similar Homes
Nearby Sold Comparables

Contact Agent
Listing Provided By
Siwy Real Estate, Inc.
