

2460 Stonybrook Street, Wauconda, Illinois 60084
Subdivision > Liberty Lakes Estates
Sorry, we are updating photos, please update this page in 15 minutes
$321,000
|
Sold
|
|
| Status: | Closed |
| Sqft: | 2,300 |
| Cost/Sqft: | $141 |
| Beds: | 3 |
| Baths: | 3 |
| Year Built: | 2005 |
| Property Taxes: | $11,529 |
| Days On Market: | 4209 |
| Lot Size: | 0,50 |
Description
1/2 ACRE LOT PLUS A 3 CAR GARAGE IN THE ESTATES IS ONE OF A KIND. GORGEOUS STONE ELEVATION, 3 BEDROOMS, 2.1 BATHS, FULL DEEP BASEMENT, STONE FIREPLACE W/MEDIA NICHE, HOME THEATER PRE-WIRED, GOURMET KITCHEN W/GRANITE COUNTERTOPS, GLASS BREAKFRONT AND A SPACIOUS EATING AREA W/SLIDERS TO PATIO. MASTER BEDROOM W/COFFER CEILING, RECESSED LIGHTING & A LUXURY BATH. OPEN FLOOR PLAN. EASY ACCESS TO MILLENNIUM TRAIL.
Property Specifics
| Single Family | |
| — | |
| Ranch | |
| 2005 | |
| Full | |
| Vinyl Siding, Stone | |
| Asphalt | |
| MAGELLAN | |
| No | |
| 0.5 |
| Lake | |
| Liberty Lakes Estates | |
| 352 / Annual | |
| Insurance, Other | |
| Public | |
| Public Sewer | |
| Central Air | |
| Natural Gas, Forced Air | |
| 08893093 | |
| 09132120050000 |
Nearby Schools
| NAME: | DISTRICT: | DISTANCE: | |
|---|---|---|---|
|
Grade School
Robert Crown Elementary School |
118 | — | |
|
Middle School
Wauconda Middle School |
118 | Not in DB | |
|
High School
Wauconda Community High School |
118 | Not in DB | |
Property History
| DATE: | EVENT: | PRICE: | SOURCE: |
|---|---|---|---|
| 22 Jul, 2015 | Sold | $321,000 | MRED MLS |
| 22 Jun, 2015 | Under contract | $325,000 | MRED MLS |
| — | Last price change | $349,900 | MRED MLS |
| 16 Apr, 2015 | Listed for sale | $349,900 | MRED MLS |
Sorry, we are updating photos, please update this page in 15 minutes
Room Specifics
All Bedroom Info:
Total Bedrooms: 3
Bedrooms Above Ground: 3
Bedrooms Below Ground: 0
Total Bedrooms: 3
Bedrooms Above Ground: 3
Bedrooms Below Ground: 0
Second Bedroom Info:
Dimensions: —
Location: —Dimensions: —
Floor Type: Carpet
Third Bedroom Info:
Dimensions: —
Location: —Dimensions: —
Floor Type: Carpet
Bathroom Info:
Full Bathrooms: 3
Partial Bathrooms: 1Full Bathrooms: 3
Bathroom Amenities: Separate Shower, Double Sink, Soaking Tub
Bathroom in Basement: 0
Dining Room Info:
Dimensions: —
Location: —Dimensions: —
Floor Type: Carpet
Kitchen Info:
Dimensions: —
Location: —Dimensions: —
Floor Type: Vinyl
Features: Eating Area-Breakfast Bar, Eating Area-Table Space, Island
Living Room Info:
Dimensions: —
Location: —Dimensions: —
Floor Type: Carpet
Additional Rooms Info:
Rooms: Eating Area
Basement: FullRooms: Eating Area
Other Specifics
| 3 | |
| Concrete Perimeter | |
| Garage | |
| — | |
| — | |
| — | |
| Patio | |
| Landscaped, Park Adjacent, Wooded | |
| 85X181X149X193X40 | |
| — | |
| Full | |
| Vaulted/Cathedral Ceilings, First Floor Bedroom, First Floor Laundry, First Floor Full Bath | |
| Double Oven, Range, Microwave, Dishwasher, Refrigerator, Washer, Dryer, Disposal | |
| Not in DB | |
| Tennis Courts, Horse-Riding Trails, Sidewalks, Street Lights | |
| — | |
| Wood Burning, Gas Starter |
Tax History
| Year | Property Taxes |
|---|---|
| 2015 | $11,529 |
Contact Agent
Nearby Similar Homes
2509 Bluewater Drive, Wauconda, Illinois 60084
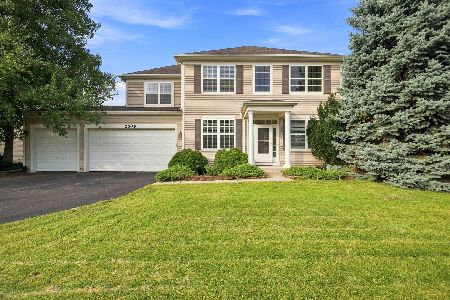
For Sale
$525,000
4 beds / 2.1 baths / 3,388 ft2
Single Family / Built: 2004
51
2370 Fishhook Way, Wauconda, Illinois 60084
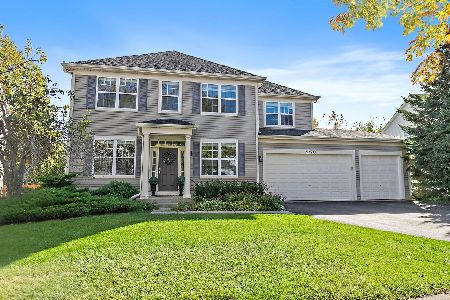
For Sale
$600,000
4 beds / 2.1 baths / 3,388 ft2
Single Family / Built: 2004
15
25371 Marilyn Meadow Court, Wauconda, Illinois 60084
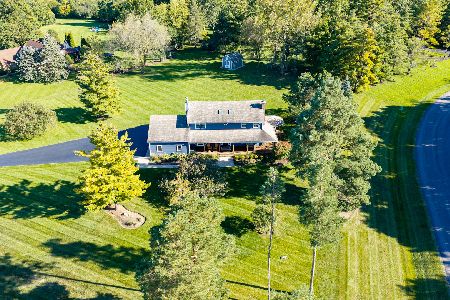
For Sale
$629,900
3 beds / 2.1 baths / 2,436 ft2
Single Family / Built: 1986
40
2700 Salt Creek Court, Wauconda, Illinois 60084
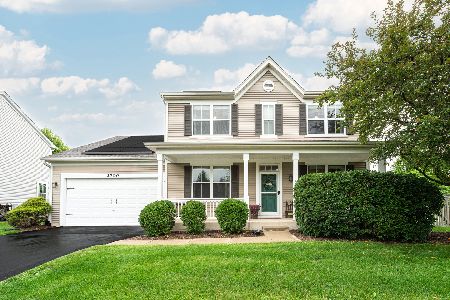
For Sale
$500,000
4 beds / 2.2 baths / 2,632 ft2
Single Family / Built: 2004
37
Nearby Sold Comparables
2480 Stonybrook Street, Wauconda, Illinois 60084

Sold
$500,000
4 beds / 4.1 baths / 4,300 ft2
Single Family / Built: 2004
2207
2464 Waterside Court, Wauconda, Illinois 60084

Sold
$389,900
4 beds / 2.1 baths / 3,000 ft2
Single Family / Built: 2003
7201

2441 Stonybrook Street, Wauconda, Illinois 60084

Sold
$625,000
4 beds / 3.1 baths / 4,270 ft2
Single Family / Built: 2004
846
Contact Agent
Listing Provided By
RE/MAX Center
