

2509 Bluewater Drive, Wauconda, Illinois 60084


$525,000
|
For Sale
|
|
| Status: | Contingent |
| Sqft: | 3,388 |
| Cost/Sqft: | $155 |
| Beds: | 4 |
| Baths: | 3 |
| Year Built: | 2004 |
| Property Taxes: | $12,628 |
| Lot Size: | 0,23 |
Description
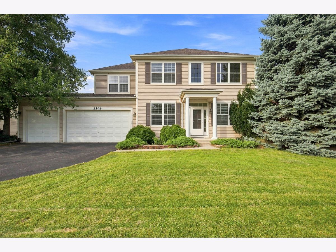
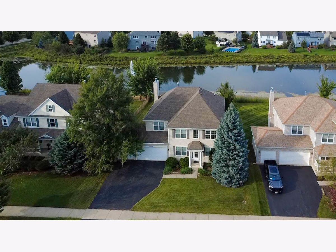
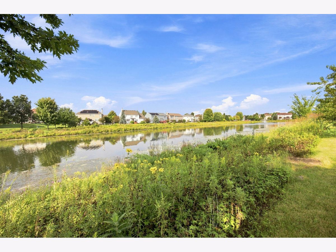
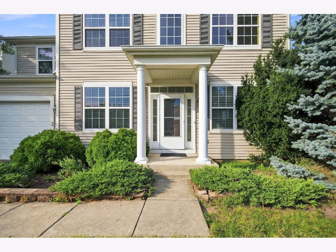
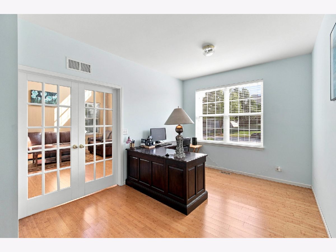
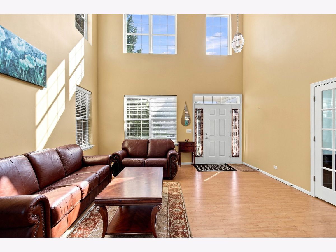
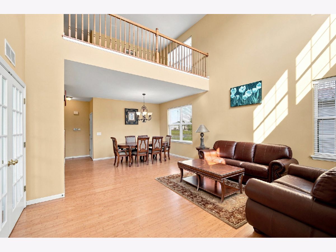
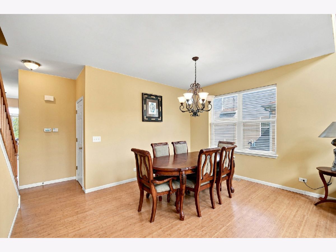
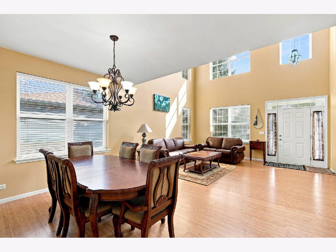
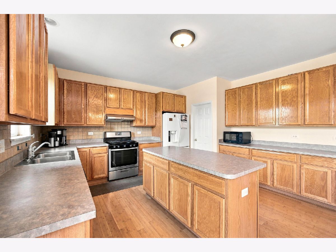
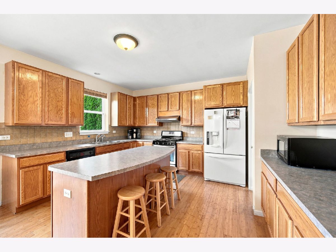
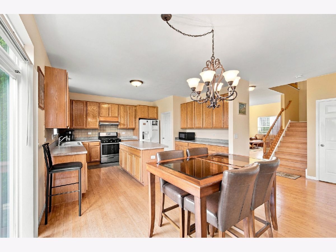
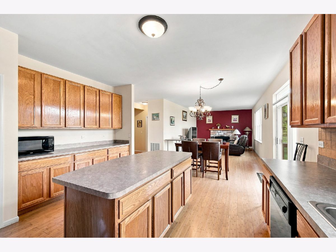
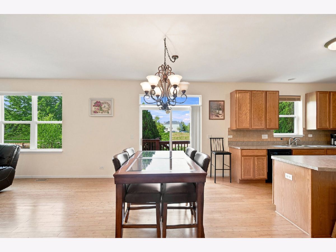
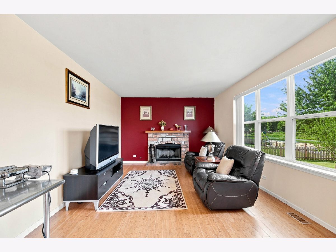
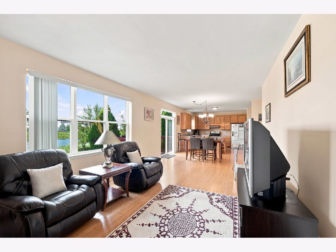
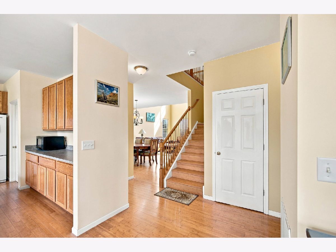
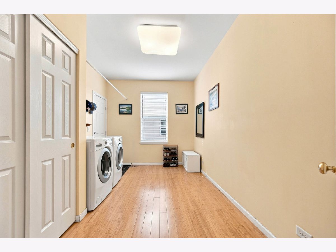
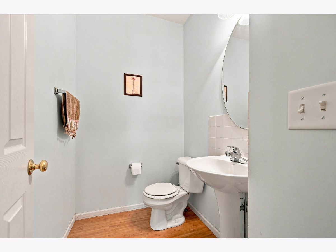
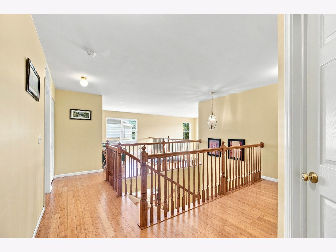
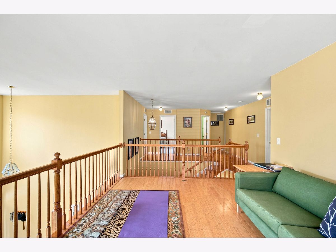
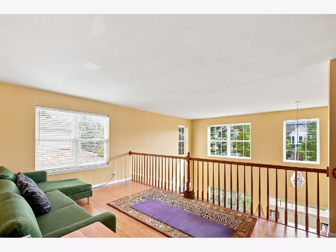
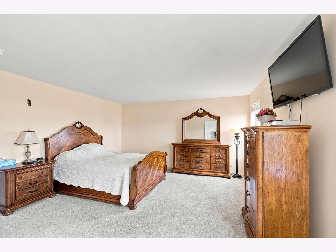
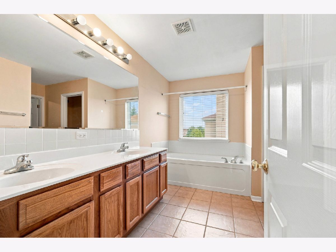
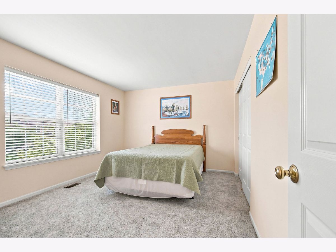
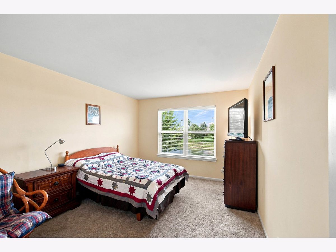
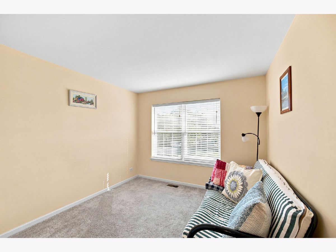
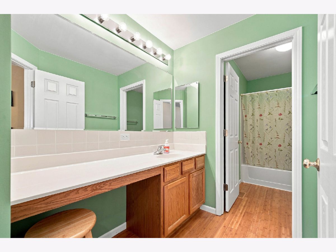
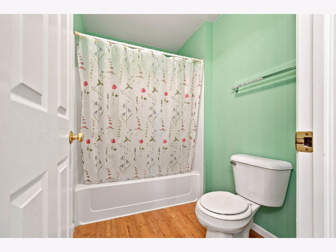
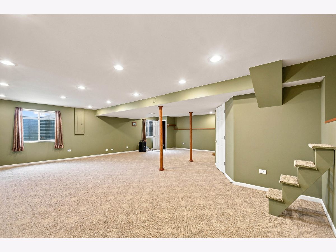
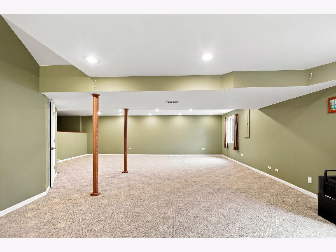
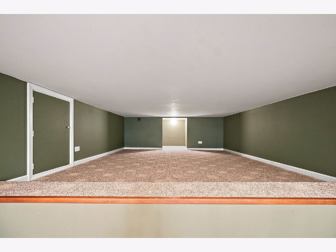
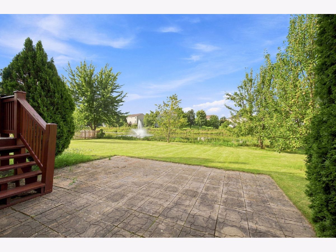
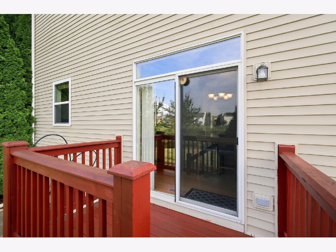
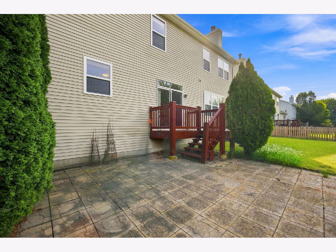
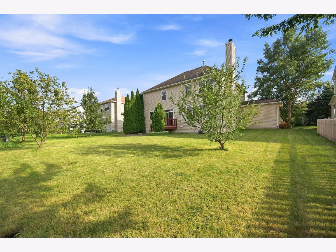
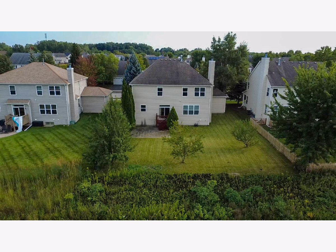
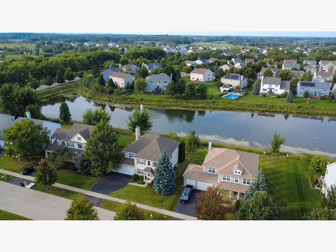
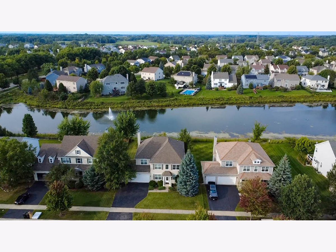
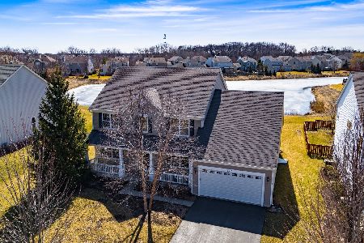
Premium location backing to the serene pond and fountain. The Hopkins model offers a wonderful floor plan with 4 Bedrooms, 2.1 bathrooms, 2nd floor loft and 1st floor den. Gorgeous and durable bamboo flooring throughout the first floor, the 2nd floor hallway and the loft plus newer carpeting in the bedrooms makes this home move-in ready. 2 story living room and foyer with 9' ceilings throughout the rest of the first floor. French doors separate the den from the living room with a niche that could be finished for a closet if a first floor bedroom is needed. The generously sized kitchen features an abundance of 42" cabinets and plenty of counter space plus a center island with seating for 3 and a walk-in pantry. The kitchen is open to the family room featuring a woodburning stone fireplace and large windows flooding this home with natural light. The laundry room/mudroom on the first floor is so spacious you could add more cabinets and storage. The 2nd floor offers a loft overlooking the 2 story living room which owner is using for morning yoga and 4 bedrooms. Primary suite boasts a luxury bath with soaking tub, separate shower, dual vanities and a compartmentalized water closet with a walk-in closet large enough for 2. The basement is finished to include a large rec room perfect for kids play or adult entertaining. The 13 x 12' crawl space has stair up to the carpeted area where little kids can play or use as extra storage if needed. The incredible backyard overlooking the pond features a patio generously sized for entertaining and offers 2 pear trees and 1 peach tree. Liberty Lakes offers several parks, a pavilion for picnics or parties, and the Millennium Trail where bikers, walkers, and horses are all welcome. Water Heater new in 2021 and carpeting in bedrooms new in 2024. Close to highways, Woodmans shopping area with coffee, fast food, downtown Wauconda, restaurants on Bangs Lake and the award winning public library.
Property Specifics
| Single Family | |
| — | |
| Traditional | |
| 2004 | |
| Finished, Crawl Space, Partial | |
| Vinyl Siding | |
| Asphalt | |
| Hopkins | |
| Pond | |
| 0.23 |
| Lake | |
| Liberty Lakes | |
| 438 / Annual | |
| Insurance, Other | |
| Lake Michigan | |
| Public Sewer | |
| Central Air | |
| Natural Gas, Forced Air | |
| No | |
| 12750104 | |
| 09132030020000 |
Nearby Schools
| NAME: | DISTRICT: | DISTANCE: | |
|---|---|---|---|
|
Grade School
Robert Crown Elementary School |
118 | — | |
|
Middle School
Wauconda Middle School |
118 | Not in DB | |
|
High School
Wauconda Comm High School |
118 | Not in DB | |
Room Specifics
Total Bedrooms: 4
Bedrooms Above Ground: 4
Bedrooms Below Ground: 0
Dimensions: 17X15
Floor Type: Carpet
Dimensions: 14X11
Floor Type: Carpet
Dimensions: 14X11
Floor Type: Carpet
Dimensions: 11X10
Floor Type: Carpet
Full Bathrooms: 3
Bathroom Amenities: Separate Shower, Double Sink, Soaking Tub
Bathroom in Basement: 0
Dimensions: 11X10
Floor Type: Bamboo
Dimensions: 15X10
Floor Type: Bamboo
Features: Eating Area-Table Space, Island, Pantry-Walk-in
Dimensions: 13X10
Floor Type: Bamboo
Dimensions: 13X10
Floor Type: Bamboo
Dimensions: 19X13
Floor Type: Bamboo
Rooms: Loft, Breakfast Room, Recreation Room, Den, Utility Room-1st Floor, Other Room
Name: Loft
Dimensions: 14X11
Floor Type: Bamboo
Name: Breakfast Room
Dimensions: 13X9
Floor Type: Bamboo
Name: Recreation Room
Dimensions: 30X18
Floor Type: Carpet
Name: Den
Dimensions: 11X10
Floor Type: Bamboo
Name: Utility Room-1st Floor
Dimensions: 12X10
Floor Type: Bamboo
Name: Other Room
Dimensions: 13X12
Floor Type: Carpet
Other Specifics
| 3 | |
| Concrete Perimeter | |
| Asphalt, Garage Door Opener, Attached, Garage | |
| Gas Dryer Hookup | |
| — | |
| Deck, Patio | |
| None | |
| — | |
| — | |
| 75 x 124 | |
| Unfinished | |
| Full, Double Sink, Tub & Separate Shwr | |
| Cathedral Ceiling(s) | |
| Range, Dishwasher, Refrigerator, Washer, Dryer, Disposal, Range Hood | |
| Not in DB | |
| Park, Tennis Court(s), Curbs, Sidewalks, Street Paved | |
| — | |
| Wood Burning, Gas Starter |
Contact Agent
Nearby Similar Homes
Nearby Sold Comparables


Contact Agent
Listing Provided By
Keller Williams North Shore West
