

2462 Wythe Place, Yorkville, Illinois 60560
Subdivision > Windett Ridge
Sorry, we are updating photos, please update this page in 15 minutes
$240,000
|
Sold
|
|
| Status: | Closed |
| Sqft: | 2,190 |
| Cost/Sqft: | $132 |
| Beds: | 2 |
| Baths: | 2 |
| Year Built: | 2005 |
| Property Taxes: | $956 |
| Days On Market: | 6453 |
| Lot Size: | 0,58 |
Description
The perfect ranch. Will wow the pickiest buyers! Mosaic inlay foyer. Volume ceilings in great room. Master suite with private access to deck, custom closets, volume ceiling. Br3 set up as den with wine frig and sink. Kitchen with SS appliances, granite, and maple cabinets, and breakfast bar. 4 season room is stunning. Custom foundation in full basement - insulated and ready to finish.
Property Specifics
| Single Family | |
| — | |
| — | |
| 2005 | |
| Full, English | |
| Aluminum/Vinyl/Steel Siding, Stone | |
| Asphalt | |
| WINDETT | |
| No | |
| 0.58 |
| Kendall | |
| Windett Ridge | |
| 145 / Annual | |
| Insurance | |
| Public | |
| Public Sewer | |
| Central Air | |
| Natural Gas, Forced Air | |
| 07157288 | |
| 0509179009 |
Nearby Schools
| NAME: | DISTRICT: | DISTANCE: | |
|---|---|---|---|
|
Grade School
Yorkville Elementary School |
115 | — | |
|
Middle School
Yorkville Intermediate School |
115 | Not in DB | |
|
High School
Yorkville High School |
115 | Not in DB | |
Property History
| DATE: | EVENT: | PRICE: | SOURCE: |
|---|---|---|---|
| 22 Jul, 2009 | Sold | $240,000 | MRED MLS |
| 19 Jun, 2009 | Under contract | $289,900 | MRED MLS |
| 11 Mar, 2009 | Listed for sale | $289,900 | MRED MLS |
Sorry, we are updating photos, please update this page in 15 minutes
Room Specifics
All Bedroom Info:
Total Bedrooms: 2
Bedrooms Above Ground: 2
Bedrooms Below Ground: 0
Total Bedrooms: 2
Bedrooms Above Ground: 2
Bedrooms Below Ground: 0
Second Bedroom Info:
Dimensions: —
Location: —Dimensions: —
Floor Type: Carpet
Bathroom Info:
Full Bathrooms: 2
Partial Bathrooms: —Full Bathrooms: 2
Bathroom Amenities: Whirlpool, Separate Shower, Double Sink
Bathroom in Basement: 0
Dining Room Info:
Dimensions: —
Location: —Dimensions: —
Floor Type: Ceramic Tile
Kitchen Info:
Dimensions: —
Location: —Dimensions: —
Floor Type: Ceramic Tile
Features: Eating Area-Table Space, Island
Laundry Room Info:
Dimensions: —
Location: —Dimensions: —
Floor Type: Ceramic Tile
Additional Rooms Info:
Rooms: Breakfast Room, Den, Great Room, Sun Room
Basement: Full, EnglishRooms: Breakfast Room, Den, Great Room, Sun Room
Other Specifics
| 3 | |
| Concrete Perimeter | |
| Garage | |
| — | |
| — | |
| — | |
| Deck | |
| Cul-De-Sac, Water View | |
| 65X194.6X81.8X185.22X146.9 | |
| Unfinished | |
| Full | |
| — | |
| Double Oven, Microwave, Dishwasher, Refrigerator, Disposal | |
| Not in DB | |
| Sidewalks, Street Lights, Street Paved | |
| — | |
| Gas Starter |
Tax History
| Year | Property Taxes |
|---|---|
| 2009 | $956 |
Contact Agent
Nearby Similar Homes
2667 Fairfax Way, Yorkville, Illinois 60560
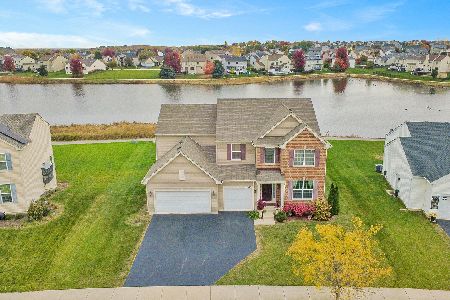
For Sale
$509,900
4 beds / 2.1 baths / 3,146 ft2
Single Family / Built: 2018
4
503 Sutton Street, Yorkville, Illinois 60560
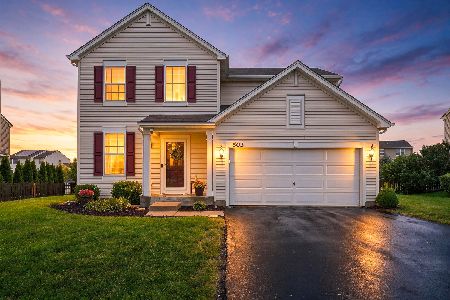
For Sale
$374,900
4 beds / 2.1 baths / 1,865 ft2
Single Family / Built: 2014
55
536 Warbler Lane, Yorkville, Illinois 60560
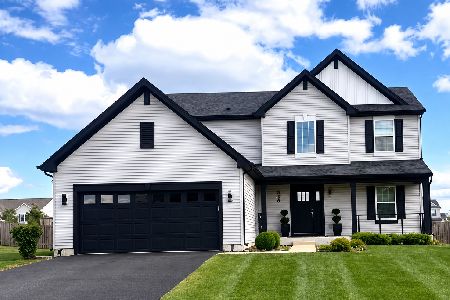
For Sale
$479,999
3 beds / 2.1 baths / 2,300 ft2
Single Family / Built: 2021
15
584 Manchester Lane, Yorkville, Illinois 60560
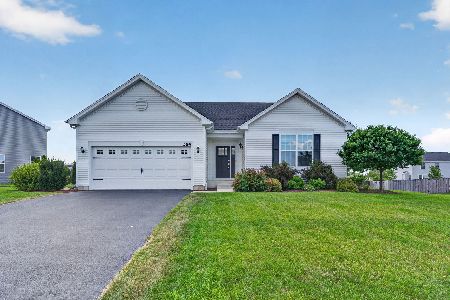
For Sale
$429,000
3 beds / 2.0 baths / 1,866 ft2
Single Family / Built: 2020
46
541 Ashworth Lane, Yorkville, Illinois 60560
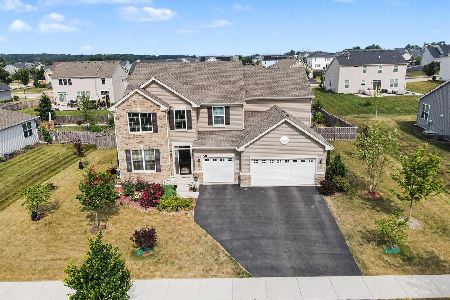
For Sale
$489,900
4 beds / 2.1 baths / 3,146 ft2
Single Family / Built: 2022
48
1805 Country Hills Drive, Yorkville, Illinois 60560
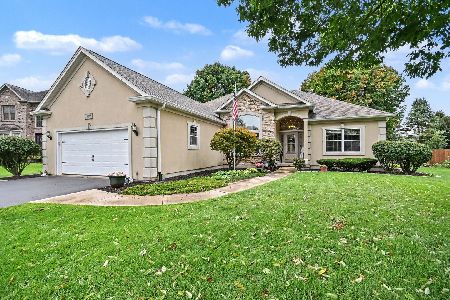
For Sale
$524,900
3 beds / 2.1 baths / 2,044 ft2
Single Family / Built: 1997
48
Nearby Sold Comparables

Contact Agent
Listing Provided By
Next Generation Realty, Inc.
