

2465 Cambridge Drive, Aurora, Illinois 60506
Subdivision > Cherry Hill
Sorry, we are updating photos, please update this page in 15 minutes
$147,000
|
Sold
|
|
| Status: | Closed |
| Sqft: | 1,658 |
| Cost/Sqft: | $112 |
| Beds: | 4 |
| Baths: | 2 |
| Year Built: | 1971 |
| Property Taxes: | $4,921 |
| Days On Market: | 5569 |
| Lot Size: | 0,00 |
Description
Well maintained home in lovely Cherry Hill subdivision w/lrg private yard/Ample LR flows into dining rm--great for entertaining/Huge "newer" eat-in kitchen w/pleasant views/3 BRS up w/bath/Big FR w/gas-log FP/4th BR or den & full bath in LL/Sub bsmnt for storage/Cement patio & nicely landscaped yd provide plenty of space for whatever you wish/Freeman Grade School/House in "good" condition/ (Estate) so sold "AS IS."
Property Specifics
| Single Family | |
| — | |
| Tri-Level | |
| 1971 | |
| Full | |
| Aluminum Siding | |
| Asphalt | |
| — | |
| No | |
| — |
| Kane | |
| Cherry Hill | |
| 0 / Not Applicable | |
| None | |
| Public | |
| Public Sewer | |
| Central Air | |
| Natural Gas, Forced Air | |
| 07879381 | |
| 1424230023 |
Nearby Schools
| NAME: | DISTRICT: | DISTANCE: | |
|---|---|---|---|
|
Grade School
Freeman Elementary School |
129 | — | |
|
Middle School
Washington Middle School |
129 | Not in DB | |
|
High School
West Aurora High School |
129 | Not in DB | |
Property History
| DATE: | EVENT: | PRICE: | SOURCE: |
|---|---|---|---|
| 23 Nov, 2011 | Sold | $147,000 | MRED MLS |
| 1 Nov, 2011 | Under contract | $184,900 | MRED MLS |
| 12 Aug, 2011 | Listed for sale | $184,900 | MRED MLS |
Sorry, we are updating photos, please update this page in 15 minutes
Room Specifics
All Bedroom Info:
Total Bedrooms: 4
Bedrooms Above Ground: 4
Bedrooms Below Ground: 0
Total Bedrooms: 4
Bedrooms Above Ground: 4
Bedrooms Below Ground: 0
Second Bedroom Info:
Dimensions: —
Location: —Dimensions: —
Floor Type: Carpet
Third Bedroom Info:
Dimensions: —
Location: —Dimensions: —
Floor Type: Carpet
Fourth Bedroom Info:
Dimensions: —
Location: —Dimensions: —
Floor Type: Carpet
Bathroom Info:
Full Bathrooms: 2
Partial Bathrooms: 0Full Bathrooms: 2
Bathroom Amenities: Double Sink
Bathroom in Basement: 0
Dining Room Info:
Dimensions: —
Location: —Dimensions: —
Floor Type: Carpet
Kitchen Info:
Dimensions: —
Location: —Dimensions: —
Floor Type: Carpet
Features: Eating Area-Table Space, Island, Pantry-Closet
Living Room Info:
Dimensions: —
Location: —Dimensions: —
Floor Type: Carpet
Family Room Info:
Dimensions: —
Location: —Dimensions: —
Floor Type: Carpet
Additional Rooms Info:
Rooms: No additional rooms
Basement: FullRooms: No additional rooms
Other Specifics
| 2 | |
| Concrete Perimeter | |
| Garage | |
| — | |
| — | |
| — | |
| Patio, Storms/Screens | |
| Landscaped | |
| 80 X 145 | |
| Unfinished | |
| None | |
| In-Law Arrangement | |
| Range, Microwave, Dishwasher, Refrigerator, Disposal | |
| Not in DB | |
| — | |
| — | |
| Attached Fireplace Doors/Screen, Gas Log |
Tax History
| Year | Property Taxes |
|---|---|
| 2011 | $4,921 |
Contact Agent
Nearby Similar Homes
2415 Bradford Drive, Aurora, Illinois 60506
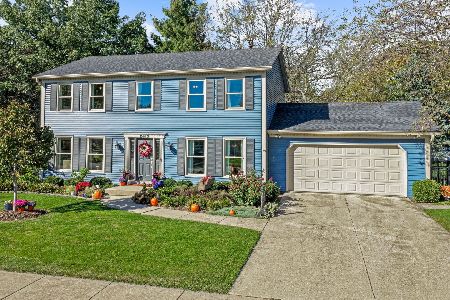
For Sale
$430,000
4 beds / 2.2 baths / 2,128 ft2
Single Family / Built: 1976
20
2560 Surrey Court, Aurora, Illinois 60506

For Sale
$549,900
4 beds / 3.1 baths / 2,652 ft2
Single Family / Built: 1995
54
Nearby Sold Comparables
2477 Cambridge Drive, Aurora, Illinois 60506
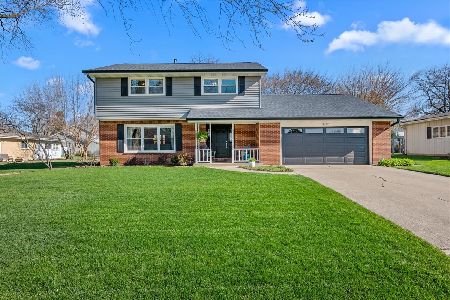
Sold
$439,000
4 beds / 2.1 baths / 2,027 ft2
Single Family / Built: 1972
215
2457 Cambridge Drive, Aurora, Illinois 60506
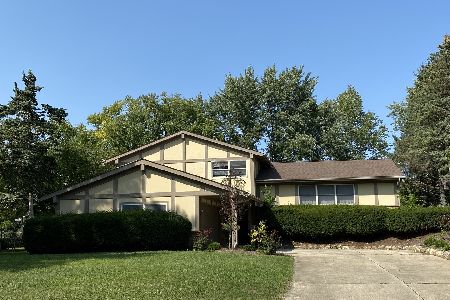
Sold
$275,000
3 beds / 3.0 baths / 1,619 ft2
Single Family / Built: 1970
1889
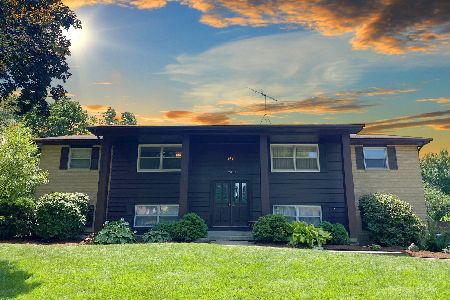
2472 Cambridge Drive, Aurora, Illinois 60506

Sold
$224,500
4 beds / 2.1 baths / 2,142 ft2
Single Family / Built: 1972
4856
Contact Agent
Listing Provided By
Baird & Warner
