

2466 Chatham Road, Aurora, Illinois 60506
Subdivision > Cherry Hill
Sorry, we are updating photos, please update this page in 15 minutes
$229,750
|
Sold
|
|
| Status: | Closed |
| Sqft: | 1,988 |
| Cost/Sqft: | $119 |
| Beds: | 3 |
| Baths: | 3 |
| Year Built: | 1973 |
| Property Taxes: | $7,257 |
| Days On Market: | 4590 |
| Lot Size: | 0,28 |
Description
Fabulous Open Floor Plan! Lovely Kitchen w/Granite counters, hw floors, & SS Appliances opens to Living & Dining Rooms w/hardwood floors & fireplace; Stunning Family Room with Cathedral Ceiling! Three bedrooms! 3 full baths (steam shower & Jacuzzi tub)! Full finished basement for additional living areas! Patio & fenced back yard. Lots of privacy with 18 white pines! No exemption on taxes.
Property Specifics
| Single Family | |
| — | |
| Ranch | |
| 1973 | |
| Full | |
| Brick | |
| Asphalt | |
| — | |
| No | |
| 0.28 |
| Kane | |
| Cherry Hill | |
| 0 / Not Applicable | |
| None | |
| Public | |
| Public Sewer | |
| Central Air | |
| Natural Gas, Forced Air | |
| 08588691 | |
| 1424230002 |
Nearby Schools
| NAME: | DISTRICT: | DISTANCE: | |
|---|---|---|---|
|
Grade School
Freeman Elementary School |
129 | — | |
|
Middle School
Washington Middle School |
129 | Not in DB | |
|
High School
West Aurora High School |
129 | Not in DB | |
Property History
| DATE: | EVENT: | PRICE: | SOURCE: |
|---|---|---|---|
| 5 Sep, 2014 | Sold | $229,750 | MRED MLS |
| 25 Jul, 2014 | Under contract | $237,500 | MRED MLS |
| — | Last price change | $249,500 | MRED MLS |
| 17 Apr, 2014 | Listed for sale | $249,500 | MRED MLS |
Sorry, we are updating photos, please update this page in 15 minutes
Room Specifics
All Bedroom Info:
Total Bedrooms: 3
Bedrooms Above Ground: 3
Bedrooms Below Ground: 0
Total Bedrooms: 3
Bedrooms Above Ground: 3
Bedrooms Below Ground: 0
Second Bedroom Info:
Dimensions: —
Location: —Dimensions: —
Floor Type: Carpet
Third Bedroom Info:
Dimensions: —
Location: —Dimensions: —
Floor Type: Carpet
Bathroom Info:
Full Bathrooms: 3
Partial Bathrooms: 0Full Bathrooms: 3
Bathroom Amenities: Whirlpool, Steam Shower
Bathroom in Basement: 1
Dining Room Info:
Dimensions: —
Location: —Dimensions: —
Floor Type: Hardwood
Kitchen Info:
Dimensions: —
Location: —Dimensions: —
Floor Type: Hardwood
Features: Eating Area-Breakfast Bar, Pantry-Closet
Laundry Room Info:
Dimensions: —
Location: —Dimensions: —
Floor Type: Vinyl
Living Room Info:
Dimensions: —
Location: —Dimensions: —
Floor Type: Hardwood
Family Room Info:
Dimensions: —
Location: —Dimensions: —
Floor Type: Ceramic Tile
Additional Rooms Info:
Rooms: Office, Recreation Room, Sitting Room, Storage
Basement: FullRooms: Office, Recreation Room, Sitting Room, Storage
Other Specifics
| 2 | |
| Concrete Perimeter | |
| Garage | |
| — | |
| — | |
| — | |
| Patio, Storms/Screens | |
| Fenced Yard, Landscaped | |
| 90 X 136 | |
| Unfinished | |
| Full | |
| Vaulted/Cathedral Ceilings, Hardwood Floors, First Floor Bedroom, First Floor Laundry, First Floor Full Bath | |
| Range, Dishwasher, Refrigerator, Washer, Dryer, Disposal | |
| Not in DB | |
| — | |
| — | |
| Gas Log, Gas Starter |
Tax History
| Year | Property Taxes |
|---|---|
| 2014 | $7,257 |
Contact Agent
Nearby Similar Homes
2415 Bradford Drive, Aurora, Illinois 60506
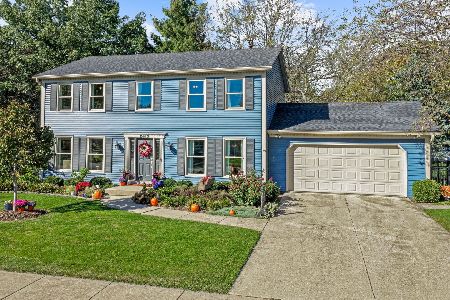
For Sale
$430,000
4 beds / 2.2 baths / 2,128 ft2
Single Family / Built: 1976
20
2560 Surrey Court, Aurora, Illinois 60506

For Sale
$549,900
4 beds / 3.1 baths / 2,652 ft2
Single Family / Built: 1995
54
Nearby Sold Comparables

2477 Cambridge Drive, Aurora, Illinois 60506
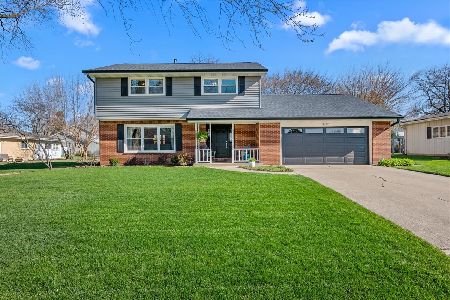
Sold
$439,000
4 beds / 2.1 baths / 2,027 ft2
Single Family / Built: 1972
215
2457 Cambridge Drive, Aurora, Illinois 60506
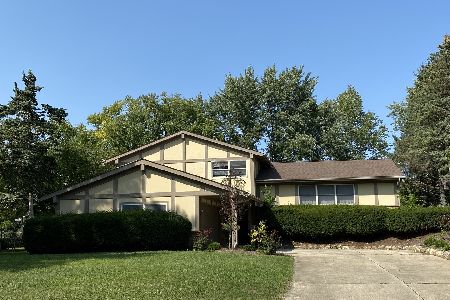
Sold
$275,000
3 beds / 3.0 baths / 1,619 ft2
Single Family / Built: 1970
1889
Contact Agent
Listing Provided By
PILMER REAL ESTATE, INC
