

24713 Sleepy Hollow Lane, Plainfield, Illinois 60586


$780,000
|
Sold
|
|
| Status: | Closed |
| Sqft: | 3,180 |
| Cost/Sqft: | $252 |
| Beds: | 5 |
| Baths: | 4 |
| Year Built: | 2022 |
| Property Taxes: | $17,513 |
| Days On Market: | 47 |
| Lot Size: | 0,00 |
Description
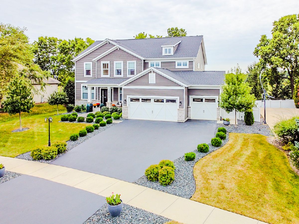
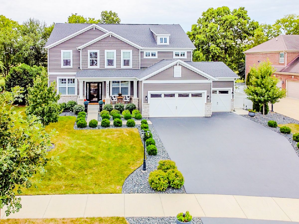
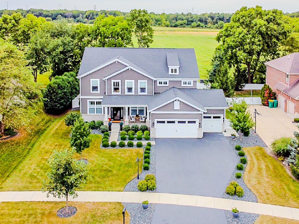
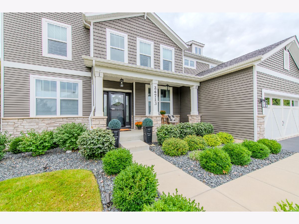
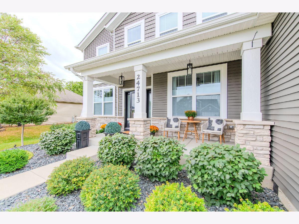
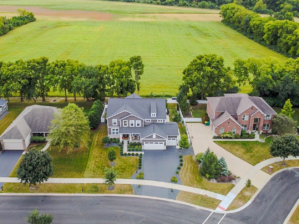
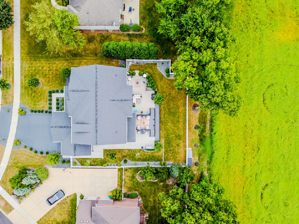
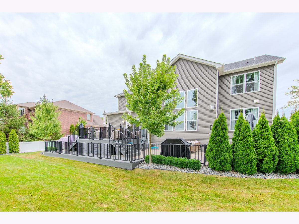
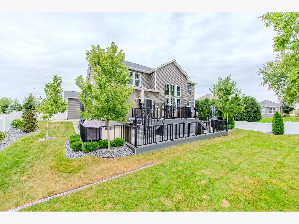
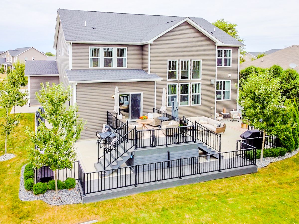
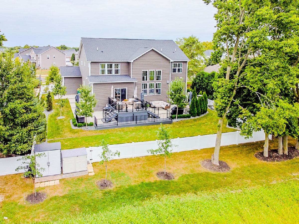
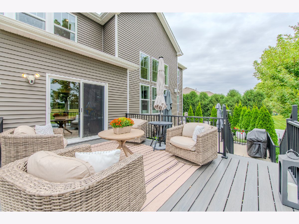
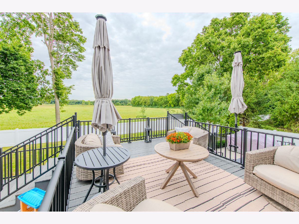
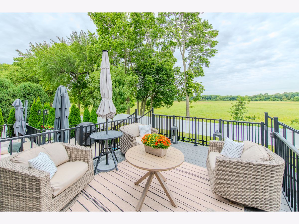
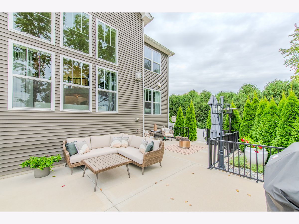
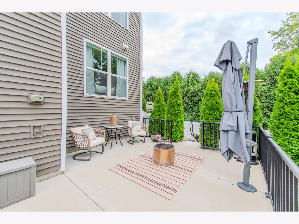
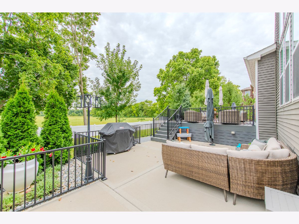
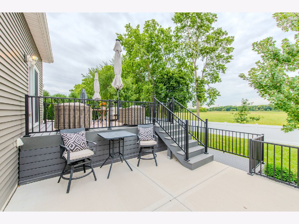
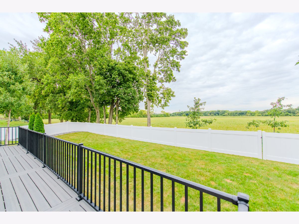
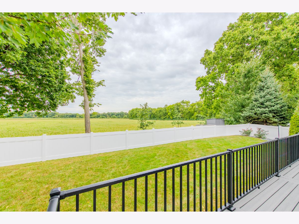
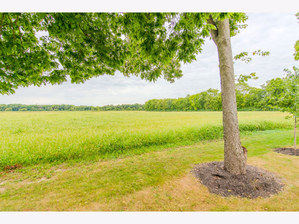
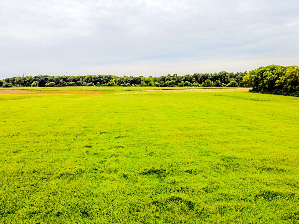
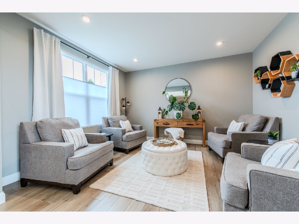
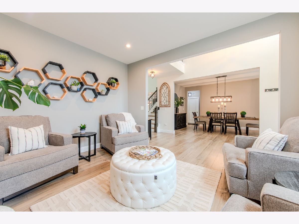
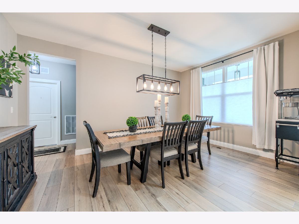
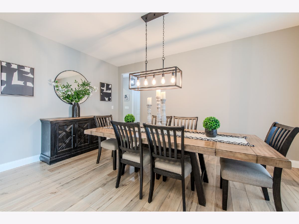
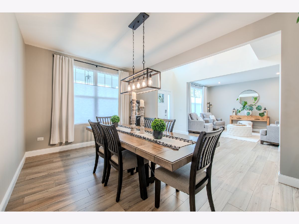
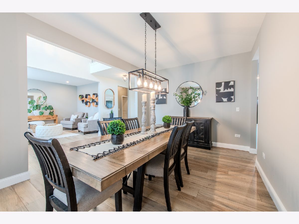
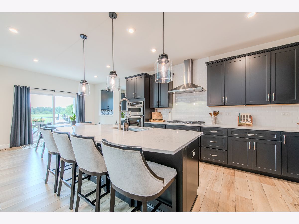
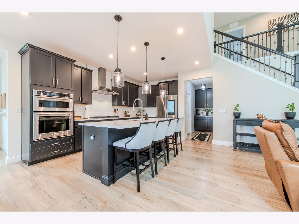
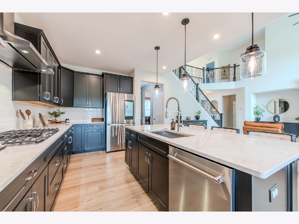
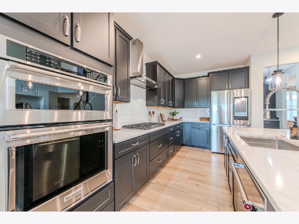
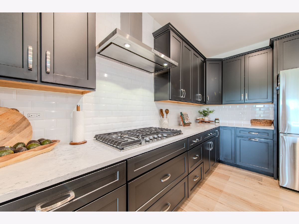
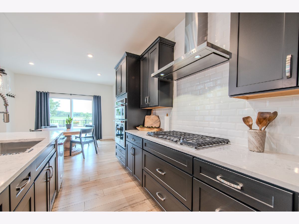
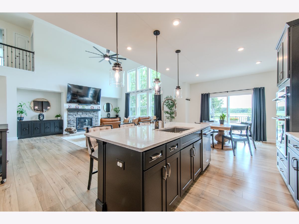
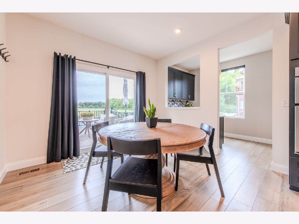
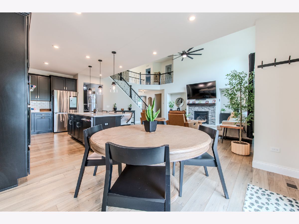
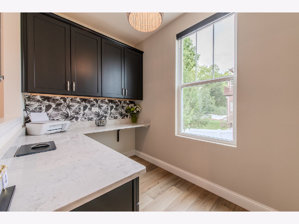
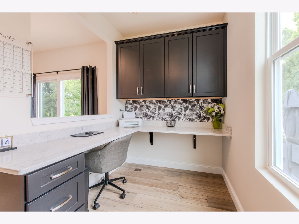
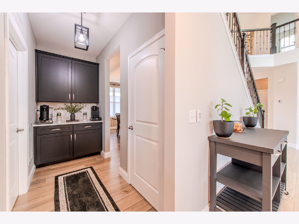
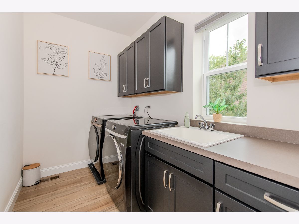
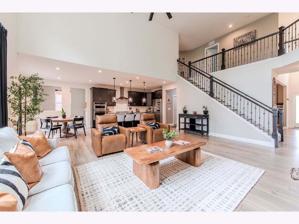
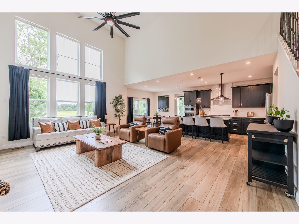
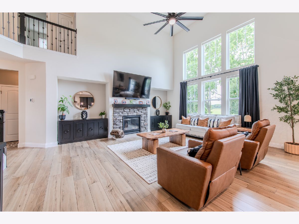
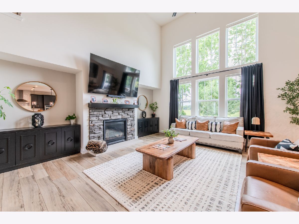
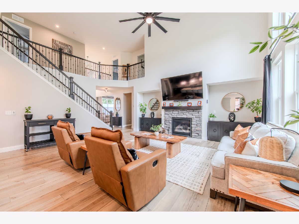
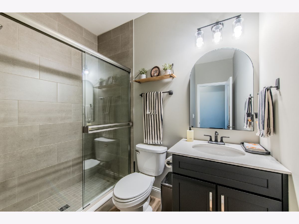
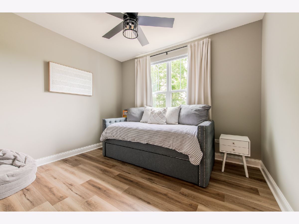
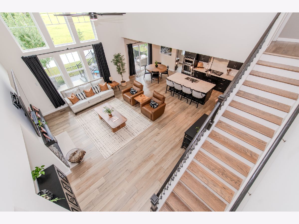
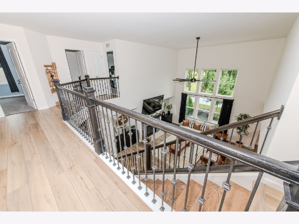
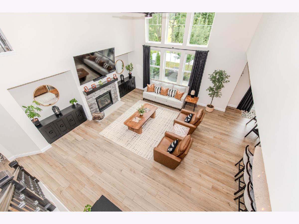
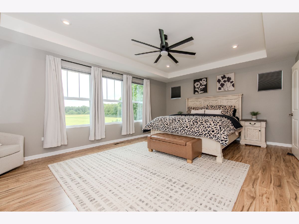
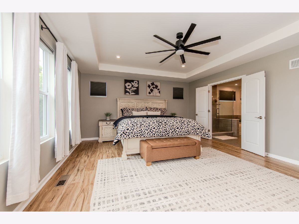
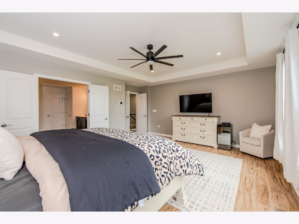
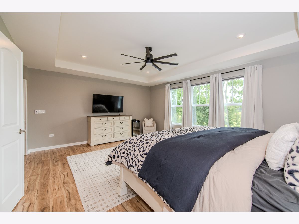
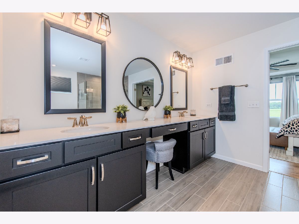
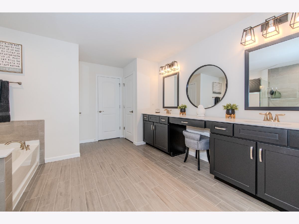
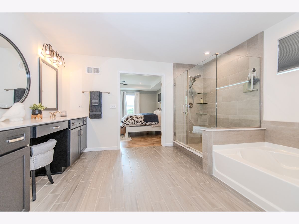
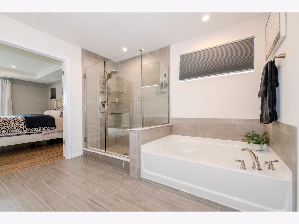
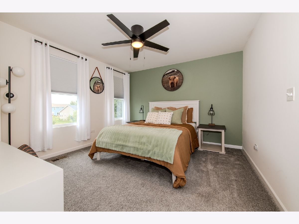
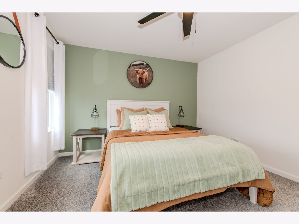
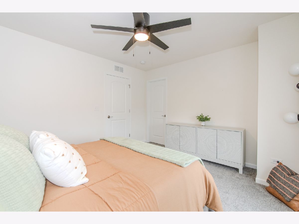
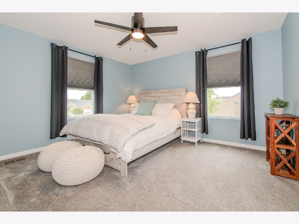
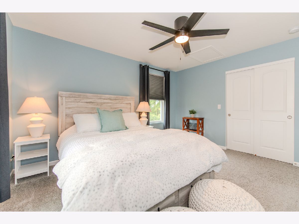
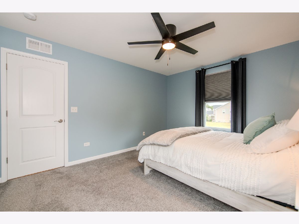
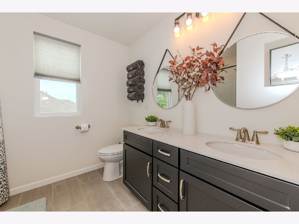
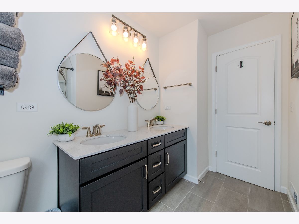
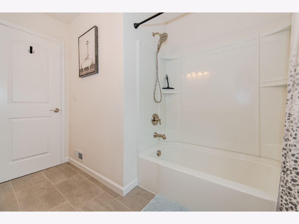
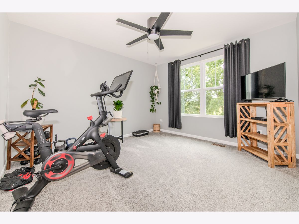
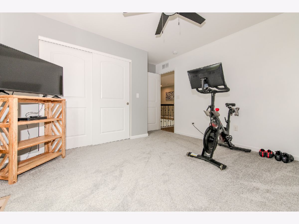
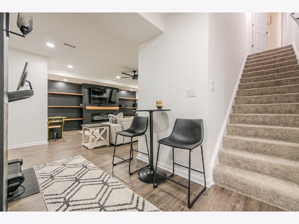
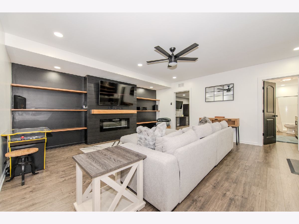
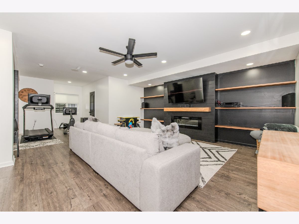
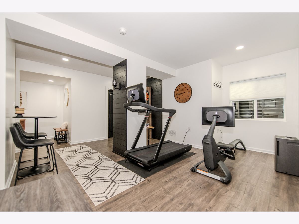
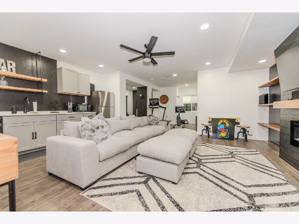
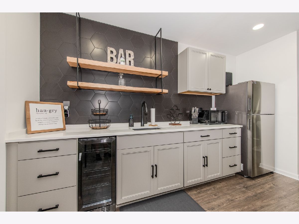
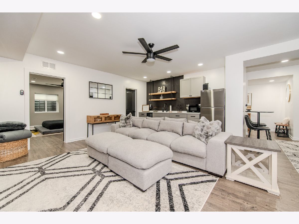
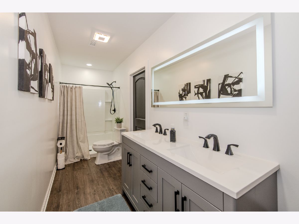
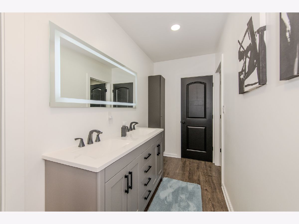
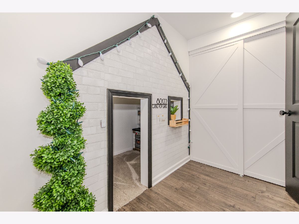
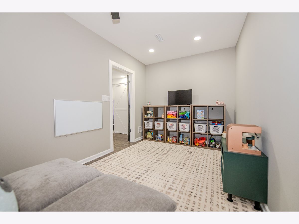
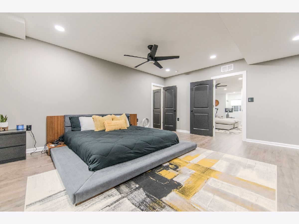
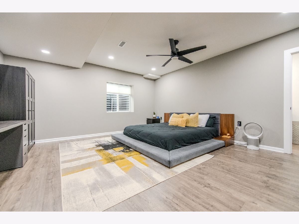
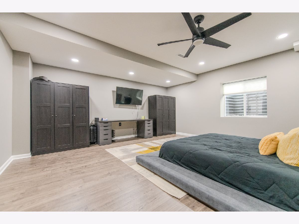
Don't miss this one-of-a-kind custom home in the highly sought-after Hidden River subdivision in Plainfield! Built in 2022 and offering well over 3180 square feet of beautifully finished living space, this exceptional home features 6 bedrooms, 4 full bathrooms, and a 3-car garage, all situated on a gorgeous, tree-lined lot backing to open farmland and abundant wildlife. The thoughtfully designed main level features inviting living and dining spaces, along with an open-concept family room highlighted by a soaring ceiling. The spacious kitchen offers a breakfast bar, separate eating area, and sliding glass doors leading to the outdoor deck, patio, and fully fenced yard-perfect for entertaining or enjoying the peaceful surroundings. A convenient built-in workstation is tucked just off the eating area, while a separate laundry room with a utility sink adds functionality. A main-level bedroom/office provides a flexible space that is ideal for overnight guests, a home office, or additional living needs. Upstairs, the spacious primary suite offers a beautiful, oversized bathroom complete with dual sinks, a separate shower, and a relaxing soaking tub. Three additional bedrooms and another full bathroom complete the second floor. The finished basement adds even more living space, featuring a comfortable living area, full kitchen, bedroom, and full bathroom-perfect for guests, extended family, or additional recreation space. With its newer construction, custom features, finished basement, spacious layout, and serene lot backing to open farmland, this home truly offers the best of comfort, privacy, and convenience. Just minutes from downtown Plainfield and with easy access to major interstates, this is a home you won't want to miss!
Property Specifics
| Single Family | |
| — | |
| Contemporary | |
| 2022 | |
| Finished, Full, Daylight | |
| Vinyl Siding, Brick | |
| Asphalt | |
| — | |
| No | |
| — |
| Will | |
| Hidden River | |
| 185 / Annual | |
| Insurance | |
| Public | |
| Public Sewer | |
| Central Air | |
| Gas, Forced Air | |
| 12769064 | |
| 0603213010500000 |
Nearby Schools
| NAME: | DISTRICT: | DISTANCE: | |
|---|---|---|---|
|
High School
Plainfield Central High School |
202 | Not in DB | |
Property History
| DATE: | EVENT: | PRICE: | SOURCE: |
|---|---|---|---|
| 6 Nov, 2026 | Sold | $780,000 | MRED MLS |
| 2 Oct, 2026 | Under contract | $799,900 | MRED MLS |
| 24 Sep, 2026 | Listed for sale | $799,900 | MRED MLS |
Room Specifics
Total Bedrooms: 6
Bedrooms Above Ground: 5
Bedrooms Below Ground: 1
Dimensions: 15X18
Floor Type: Luxury Vinyl
Dimensions: 13X12
Floor Type: Carpet
Dimensions: 14X12
Floor Type: Carpet
Dimensions: 11X12
Floor Type: Carpet
Full Bathrooms: 4
Bathroom Amenities: Separate Shower, Double Sink
Bathroom in Basement: 1
Dimensions: 11X16
Floor Type: Luxury Vinyl
Dimensions: 12X17
Floor Type: Luxury Vinyl
Features: Eating Area-Breakfast Bar, Eating Area-Table Space, Island, Pantry-Butler, Pantry-Closet, Custom Cabinetry, Granite Counters
Dimensions: 6X10
Floor Type: Luxury Vinyl
Dimensions: 12X14
Floor Type: Luxury Vinyl
Dimensions: 17X27
Floor Type: Luxury Vinyl
Rooms: Eating Area, Family Room, Play Room, Bedroom 5, Bedroom 6
Name: Eating Area
Dimensions: 12X7
Floor Type: —
Name: Family Room - Down
Dimensions: 17X27
Floor Type: Luxury Vinyl
Name: Play Room
Dimensions: 8X14
Floor Type: —
Name: Bedroom 5
Dimensions: 16X17
Floor Type: —
Name: Bedroom 6
Dimensions: 11X10
Floor Type: —
Other Specifics
| 3 | |
| Concrete Perimeter | |
| Asphalt, Garage Door Opener, Garage Owned, Attached, Garage | |
| Main Level, Gas Dryer Hookup, In Unit, Common Area, Sink | |
| Laminate | |
| Deck, Patio | |
| — | |
| — | |
| 64X22X130X85X143 | |
| — | |
| Full, Tub & Separate Shwr | |
| Cathedral Ceiling(s), Wet Bar, 1st Floor Bedroom, 1st Floor Full Bath, Built-in Features, Walk-In Closet(s), High Ceilings, Open Floorplan, Granite Counters | |
| Double Oven, Range, Microwave, Dishwasher, Refrigerator, Washer, Dryer, Disposal | |
| Not in DB | |
| Park, Curbs, Sidewalks, Street Lights, Street Paved | |
| — | |
| Gas Log, Gas Starter |
Tax History
| Year | Property Taxes |
|---|---|
| 2026 | $17,513 |
Contact Agent
Nearby Similar Homes
Nearby Sold Comparables




Contact Agent
Listing Provided By
RE/MAX Ultimate Professionals
