

2472 Emily Lane, Elgin, Illinois 60124

$247,500
|
Sold
|
|
| Status: | Closed |
| Sqft: | 1,900 |
| Cost/Sqft: | $132 |
| Beds: | 2 |
| Baths: | 3 |
| Year Built: | 2005 |
| Property Taxes: | $4,266 |
| Days On Market: | 1959 |
| Lot Size: | 0,00 |
Description
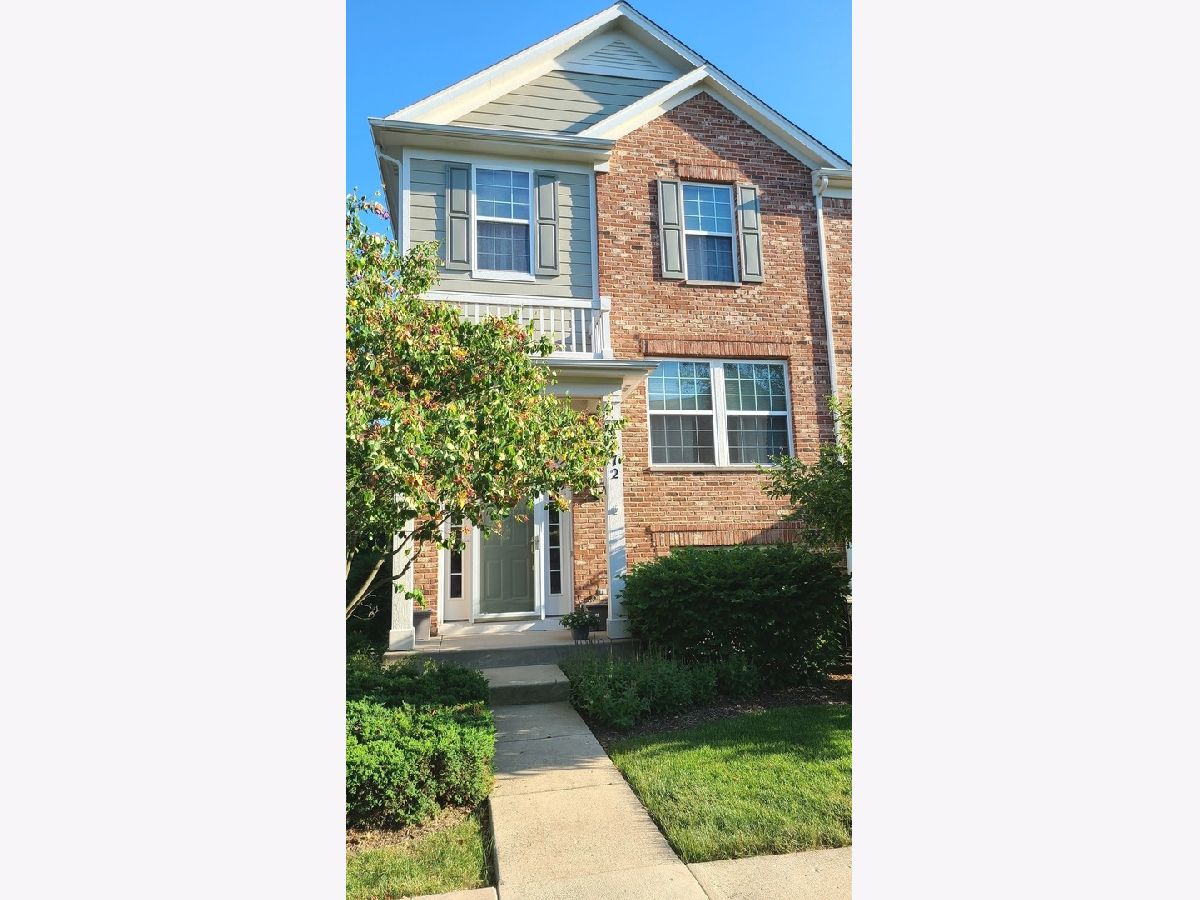
POPULAR END UNIT WITH LOTS OF NATURAL LIGHT. The spacious townhome has an open floor concept. The first floor boasts a living room, dining room, and den. Gleaming hardwood floors flow throughout. The second floor has two bedrooms and a loft with a built-in desk and custom cabinets - perfect for your home office or a favorite hobby. Also, if you need extra room, you can convert the loft into a third bedroom. A spacious deck is ready for outdoor entertainment, and an oversized 2.5 attached garage is ready for your projects. In the beautiful secluded neighborhood just off Randall Road, The Reserve community offers walking, bike paths, and much more. Kendall Park with a gazebo and the Gail Borden Library are within walking distance. Move-in ready, bring your toothbrush and enjoy. Welcome home. (New carpeting will be installed on the stairs, loft, and bedrooms later this month.)
Property Specifics
| Condos/Townhomes | |
| 3 | |
| — | |
| 2005 | |
| Full | |
| Aluminum Siding, Brick | |
| — | |
| — | |
| No | |
| — |
| Kane | |
| The Reserve Of Elgin | |
| 205 / Monthly | |
| Insurance, Exterior Maintenance | |
| Public | |
| — | |
| Central Air | |
| Natural Gas | |
| 11122807 | |
| 0629476079 |
Nearby Schools
| NAME: | DISTRICT: | DISTANCE: | |
|---|---|---|---|
|
Grade School
Otter Creek Elementary School |
46 | — | |
|
Middle School
Abbott Middle School |
46 | Not in DB | |
|
High School
South Elgin High School |
46 | Not in DB | |
Property History
| DATE: | EVENT: | PRICE: | SOURCE: |
|---|---|---|---|
| 18 Aug, 2021 | Sold | $247,500 | MRED MLS |
| 25 Jun, 2021 | Under contract | $250,000 | MRED MLS |
| 14 Jun, 2021 | Listed for sale | $250,000 | MRED MLS |
Room Specifics
Total Bedrooms: 2
Bedrooms Above Ground: 2
Bedrooms Below Ground: 0
Full Bathrooms: 3
Bathroom Amenities: —
Bathroom in Basement: 0
Dimensions: —
Floor Type: Hardwood
Dimensions: —
Floor Type: Hardwood
Dimensions: —
Floor Type: Ceramic Tile
Dimensions: —
Floor Type: Hardwood
Rooms: Loft
Other Specifics
| 2 | |
| — | |
| Garage | |
| — | |
| — | |
| — | |
| — | |
| — | |
| 34.00X0.00 | |
| — | |
| Full | |
| — | |
| Microwave, Dishwasher, Refrigerator, Washer, Dryer, Disposal | |
| Not in DB | |
| — | |
| — | |
| — |
Tax History
| Year | Property Taxes |
|---|---|
| 2021 | $4,266 |
Contact Agent
Nearby Similar Homes
Nearby Sold Comparables

Contact Agent
Listing Provided By
Diamond Homes Realty
