

24731 Rosewood Lane, Manhattan, Illinois 60442
Subdivision > Ridgefield Estates
Sorry, we are updating photos, please update this page in 15 minutes
$226,500
|
Sold
|
|
| Status: | Closed |
| Sqft: | 1,700 |
| Cost/Sqft: | $135 |
| Beds: | 3 |
| Baths: | 2 |
| Year Built: | 2001 |
| Property Taxes: | $6,725 |
| Days On Market: | 5044 |
| Lot Size: | 0,00 |
Description
The sprawling modern ranch you're CRAVING! True one level living, featuring gorgeous brick arched entry, volume enhanced great room w/HW floor,cozy fireplace, open staircase to basement. Sunny dinette off spacious kitchen PLUS formal dining/den! Pretty master suite w/WIC and full bath. 1st floor laundry room! HUGE full bsmt w/ri bath plumb. Adorable covered patio, brand new vinyl privacy fence. Landscaping=amazing!
Property Specifics
| Single Family | |
| — | |
| Ranch | |
| 2001 | |
| Full | |
| Vinyl Siding, Brick | |
| Asphalt | |
| — | |
| No | |
| — |
| Will | |
| Ridgefield Estates | |
| 0 / Not Applicable | |
| None | |
| Public | |
| Public Sewer | |
| Central Air | |
| Natural Gas, Forced Air | |
| 08249819 | |
| 1412172080010000 |
Nearby Schools
| NAME: | DISTRICT: | DISTANCE: | |
|---|---|---|---|
|
Grade School
Anna Mcdonald Elementary School |
114 | — | |
|
Middle School
Manhattan Junior High School |
114 | Not in DB | |
|
High School
Lincoln-way Central High School |
210 | Not in DB | |
|
Alternate Elementary School
Wilson Creek School |
— | Not in DB | |
Property History
| DATE: | EVENT: | PRICE: | SOURCE: |
|---|---|---|---|
| 17 May, 2012 | Sold | $218,780 | MRED MLS |
| 25 Apr, 2012 | Under contract | $219,900 | MRED MLS |
| 5 Mar, 2012 | Listed for sale | $219,900 | MRED MLS |
| 11 Mar, 2013 | Sold | $226,500 | MRED MLS |
| 25 Jan, 2013 | Under contract | $229,900 | MRED MLS |
| 11 Jan, 2013 | Listed for sale | $229,900 | MRED MLS |
| 30 Sep, 2022 | Sold | $305,000 | MRED MLS |
| 19 Aug, 2022 | Under contract | $318,000 | MRED MLS |
| 13 Aug, 2022 | Listed for sale | $318,000 | MRED MLS |
Sorry, we are updating photos, please update this page in 15 minutes
Room Specifics
All Bedroom Info:
Total Bedrooms: 3
Bedrooms Above Ground: 3
Bedrooms Below Ground: 0
Total Bedrooms: 3
Bedrooms Above Ground: 3
Bedrooms Below Ground: 0
Second Bedroom Info:
Dimensions: —
Location: —Dimensions: —
Floor Type: Carpet
Third Bedroom Info:
Dimensions: —
Location: —Dimensions: —
Floor Type: Carpet
Bathroom Info:
Full Bathrooms: 2
Partial Bathrooms: 0Full Bathrooms: 2
Bathroom Amenities: Whirlpool
Bathroom in Basement: 0
Dining Room Info:
Dimensions: —
Location: —Dimensions: —
Floor Type: Hardwood
Kitchen Info:
Dimensions: —
Location: —Dimensions: —
Floor Type: Ceramic Tile
Features: Eating Area-Table Space, Pantry-Closet
Laundry Room Info:
Dimensions: —
Location: —Dimensions: —
Floor Type: Ceramic Tile
Family Room Info:
Dimensions: —
Location: —Dimensions: —
Floor Type: Hardwood
Additional Rooms Info:
Rooms: No additional rooms
Basement: FullRooms: No additional rooms
Other Specifics
| 2.5 | |
| Concrete Perimeter | |
| Garage | |
| — | |
| — | |
| — | |
| Patio | |
| Corner Lot, Fenced Yard | |
| 74.5+37.37X130X139.86X115. | |
| Full | |
| Full | |
| Vaulted/Cathedral Ceilings, Hardwood Floors, First Floor Bedroom, First Floor Laundry, First Floor Full Bath | |
| Range, Microwave, Dishwasher, Refrigerator, Dryer | |
| Not in DB | |
| — | |
| — | |
| Gas Log, Gas Starter |
Tax History
| Year | Property Taxes |
|---|---|
| 2012 | $6,839 |
| 2013 | $6,725 |
| 2022 | $8,101 |
Contact Agent
Nearby Similar Homes
24951 Blackthorne Road, Manhattan, Illinois 60442

For Sale
$379,900
3 beds / 2.0 baths / 2,515 ft2
Single Family / Built: 1995
32
15727 Menominee Court, Manhattan, Illinois 60442
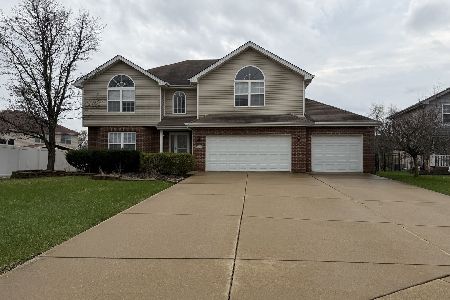
For Sale
$479,000
4 beds / 2.1 baths / 3,260 ft2
Single Family / Built: 2006
209
15726 Menominee Court, Manhattan, Illinois 60442
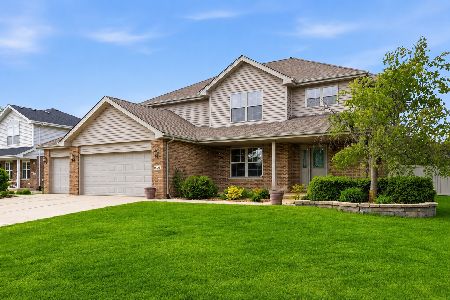
For Sale
$499,999
4 beds / 3.1 baths / 2,595 ft2
Single Family / Built: 2006
77
Nearby Sold Comparables
24731 Rosewood Lane, Manhattan, Illinois 60442

Sold
$219,900
3 beds / 2.0 baths / 1,700 ft2
Single Family / Built: 2001
5356
24731 Rosewood Lane, Manhattan, Illinois 60442
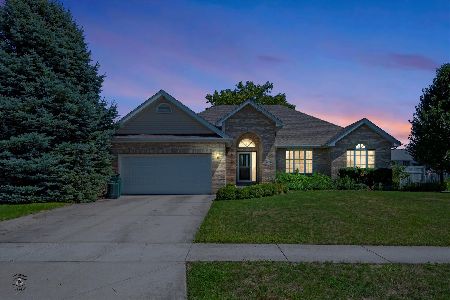
Sold
$318,000
3 beds / 2.0 baths / 1,700 ft2
Single Family / Built: 2001
1543
24751 Rosewood Lane, Manhattan, Illinois 60442

Sold
$444,900
3 beds / 3.1 baths / 2,920 ft2
Single Family / Built: 1997
274
15548 Ridgefield Drive, Manhattan, Illinois 60442
Sold
$219,900
3 beds / 3.1 baths / 2,109 ft2
Single Family / Built: 2001
5407
15548 Ridgefield Drive, Manhattan, Illinois 60442
Sold
$229,900
3 beds / 3.1 baths / 2,109 ft2
Single Family / Built: 2001
4294
Contact Agent
Listing Provided By
RE/MAX All Properties
