

2475 4249th Road, Sheridan, Illinois 60551
$269,900
|
Sold
|
|
| Status: | Closed |
| Sqft: | 3,300 |
| Cost/Sqft: | $82 |
| Beds: | 4 |
| Baths: | 4 |
| Year Built: | 2000 |
| Property Taxes: | $8,169 |
| Days On Market: | 3189 |
| Lot Size: | 1,06 |
Description
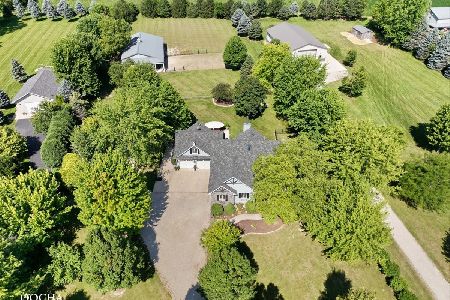
SOMONAUK SCHOOLS! STUNNING 2 STORY CUSTOM BRICK HOME ON 1+ ACRE WOODED LOT! ENJOY THE SEE THRU FIREPLACE, HARDWOOD FLOORING, AND FULL FINISHED WALK OUT BASEMENT INCLUDING REC ROOM, ADDITIONAL BEDROOM & HALF BATH. HUGE KITCHEN WITH EATING AREA, GREAT FOR ENTERTAINING. EXTRA LARGE SECOND FLOOR LAUNDRY COULD BE GREAT USE OF HOBBIES OR PLAYROOM. OPEN FLOOR PLAN, ALL THREE LEVELS BOAST 10ft CEILINGS! MASTER SUITE WITH LUXURY MASTER BATH. PRIVATE BACKYARD WITH 2 RAISED DECKS. QUALITY CONSTRUCTION THROUGHOUT. PICTURESQUE VIEW OVERLOOKING SCENIC BACKYARD. EXTRA GARAGE SPACE BELOW GRADE MAKES EXCELLENT USE FOR STORAGE OF SNOW BLOWER, GARDEN TRACTOR, FULL FINISHED WALKOUT BASEMENT, AND NEW CARPETING IN LIVING - DINING ROOM...ETC.
Property Specifics
| Single Family | |
| — | |
| — | |
| 2000 | |
| Walkout | |
| Vinyl Siding, Brick | |
| Asphalt | |
| CUSTOM | |
| No | |
| 1.06 |
| La Salle | |
| — | |
| 0 / Not Applicable | |
| None | |
| Private Well | |
| Septic-Private | |
| Central Air | |
| Propane | |
| 09860030 | |
| 0532100022 |
Nearby Schools
| NAME: | DISTRICT: | DISTANCE: | |
|---|---|---|---|
|
High School
Somonauk High School |
432 | Not in DB | |
Property History
| DATE: | EVENT: | PRICE: | SOURCE: |
|---|---|---|---|
| 20 Apr, 2018 | Sold | $269,900 | MRED MLS |
| 28 Feb, 2018 | Under contract | $269,900 | MRED MLS |
| 16 Feb, 2018 | Listed for sale | $269,900 | MRED MLS |
Room Specifics
Total Bedrooms: 4
Bedrooms Above Ground: 4
Bedrooms Below Ground: 0
Dimensions: —
Floor Type: Carpet
Dimensions: —
Floor Type: Carpet
Dimensions: —
Floor Type: Carpet
Full Bathrooms: 4
Bathroom Amenities: Whirlpool, Separate Shower, Double Sink
Bathroom in Basement: 1
Dimensions: —
Floor Type: Carpet
Dimensions: —
Floor Type: Hardwood
Features: Eating Area-Table Space
Dimensions: —
Floor Type: Carpet
Dimensions: —
Floor Type: Carpet
Dimensions: —
Floor Type: Hardwood
Rooms: Foyer, Recreation Room, Sitting Room
Other Specifics
| 3 | |
| Concrete Perimeter | |
| Garage | |
| — | |
| — | |
| — | |
| Deck, Storms/Screens | |
| Wooded | |
| 46174 | |
| — | |
| Full | |
| Hardwood Floors, Second Floor Laundry | |
| Range, Microwave, Dishwasher, Refrigerator, Washer, Dryer | |
| Not in DB | |
| — | |
| — | |
| Double Sided |
Tax History
| Year | Property Taxes |
|---|---|
| 2018 | $8,169 |
Contact Agent
Nearby Similar Homes
Nearby Sold Comparables

Contact Agent
Listing Provided By
Coldwell Banker The Real Estate Group
