

4244 2551st Road, Sheridan, Illinois 60551
Sorry, we are updating photos, please update this page in 15 minutes
$332,500
|
Sold
|
|
| Status: | Closed |
| Sqft: | 2,797 |
| Cost/Sqft: | $125 |
| Beds: | 4 |
| Baths: | 3 |
| Year Built: | 2000 |
| Property Taxes: | $9,866 |
| Days On Market: | 5300 |
| Lot Size: | 2,70 |
Description
One-of-a-kind custom built home nestled in the woods! This home is just under 2,800 sq. ft. not including the finished walkout basement & sits on nearly 3 acres. The kitchen has corian like double sinks & all appliances. Family room has gorgeous vaulted wood ceiling with decorative niches. Fireplaces on both main level & basement. Basement offers 4th bedroom and rec rm. with pool table. Professional landscaping. Wow!
Property Specifics
| Single Family | |
| — | |
| Traditional | |
| 2000 | |
| Full, Walkout | |
| Vinyl Siding, Brick | |
| — | |
| — | |
| No | |
| 2.7 |
| La Salle | |
| — | |
| 0 / Not Applicable | |
| None | |
| Private Well | |
| Septic-Private | |
| Central Air | |
| Natural Gas, Propane, Forced Air | |
| 08062364 | |
| 0531457000 |
Nearby Schools
| NAME: | DISTRICT: | DISTANCE: | |
|---|---|---|---|
|
Grade School
James R Wood Elementary School |
432 | — | |
|
Middle School
Somonauk Middle School |
432 | Not in DB | |
|
High School
Somonauk High School |
432 | Not in DB | |
Property History
| DATE: | EVENT: | PRICE: | SOURCE: |
|---|---|---|---|
| 15 Aug, 2012 | Sold | $332,500 | MRED MLS |
| 19 Jun, 2012 | Under contract | $349,900 | MRED MLS |
| 7 May, 2012 | Listed for sale | $349,900 | MRED MLS |
Sorry, we are updating photos, please update this page in 15 minutes
Room Specifics
All Bedroom Info:
Total Bedrooms: 4
Bedrooms Above Ground: 4
Bedrooms Below Ground: 0
Total Bedrooms: 4
Bedrooms Above Ground: 4
Bedrooms Below Ground: 0
Second Bedroom Info:
Dimensions: —
Location: —Dimensions: —
Floor Type: Carpet
Third Bedroom Info:
Dimensions: —
Location: —Dimensions: —
Floor Type: Carpet
Fourth Bedroom Info:
Dimensions: —
Location: —Dimensions: —
Floor Type: Carpet
Bathroom Info:
Full Bathrooms: 3
Partial Bathrooms: 1Full Bathrooms: 3
Bathroom Amenities: Whirlpool, Separate Shower, Double Sink
Bathroom in Basement: 0
Dining Room Info:
Dimensions: —
Location: —Dimensions: —
Floor Type: Wood Laminate
Kitchen Info:
Dimensions: —
Location: —Dimensions: —
Floor Type: Wood Laminate
Laundry Room Info:
Dimensions: —
Location: —Dimensions: —
Floor Type: Vinyl
Living Room Info:
Dimensions: —
Location: —Dimensions: —
Floor Type: Carpet
Additional Rooms Info:
Rooms: Bonus Room, Foyer, Loft, Recreation Room, Other Room
Basement: Full, WalkoutRooms: Bonus Room, Foyer, Loft, Recreation Room, Other Room
Other Specifics
| 3 | |
| — | |
| Garage | |
| — | |
| — | |
| — | |
| — | |
| Landscaped, Wooded | |
| 171X681X167X725 | |
| Full,Unfinished | |
| Full | |
| Vaulted/Cathedral Ceilings, Bar-Dry, Wood Laminate Floors, First Floor Bedroom, First Floor Laundry | |
| Range, Dishwasher, Refrigerator | |
| Not in DB | |
| — | |
| — | |
| Wood Burning, Gas Log |
Tax History
| Year | Property Taxes |
|---|---|
| 2012 | $9,866 |
Contact Agent
Nearby Similar Homes
4229 2551st Road, Sheridan, Illinois 60551
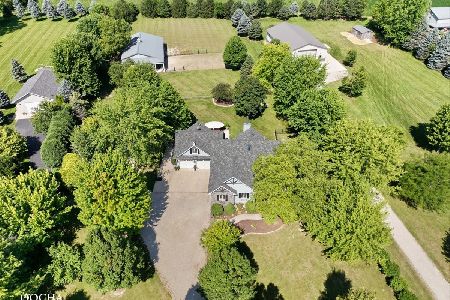
For Sale
$600,000
4 beds / 3.0 baths / 3,036 ft2
Single Family / Built: 2002
34
Nearby Sold Comparables
4247 2551st Road, Sheridan, Illinois 60551

Sold
$259,900
3 beds / 2.0 baths / 0 ft2
Single Family / Built: 1995
3878
4255 2551 Road, Sheridan, Illinois 60551
Sold
$215,000
7 beds / 3.0 baths / 0 ft2
Single Family / Built: 2002
5058
4249 2479th Road, Sheridan, Illinois 60551
Sold
$144,900
3 beds / 2.1 baths / 1,700 ft2
Single Family / Built: 1998
4599
2475 4249th Road, Sheridan, Illinois 60551
Sold
$269,900
4 beds / 2.2 baths / 3,300 ft2
Single Family / Built: 2000
3189
4223 2551st Road, Sheridan, Illinois 60551
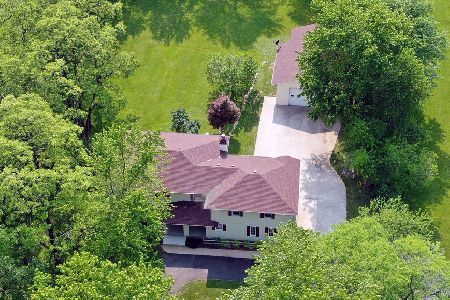
Sold
$309,900
4 beds / 2.1 baths / 2,800 ft2
Single Family / Built: 1982
1901
4267 2551st Road, Sheridan, Illinois 60551
Sold
$459,900
5 beds / 3.1 baths / 3,640 ft2
Single Family / Built: 1993
3109
Contact Agent
Listing Provided By
Coldwell Banker The Real Estate Group
