

2477 Summerwind Lane, Montgomery, Illinois 60538


$189,000
|
Sold
|
|
| Status: | Closed |
| Sqft: | 1,700 |
| Cost/Sqft: | $111 |
| Beds: | 3 |
| Baths: | 3 |
| Year Built: | 2003 |
| Property Taxes: | $5,047 |
| Days On Market: | 2257 |
| Lot Size: | 0,00 |
Description
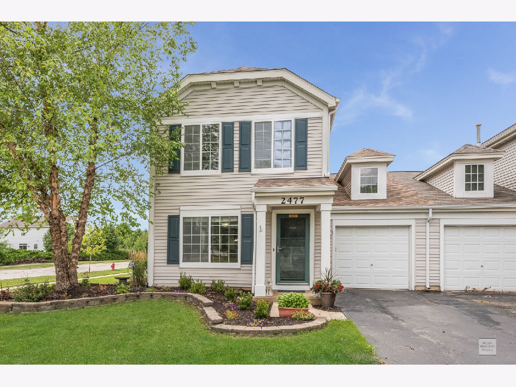
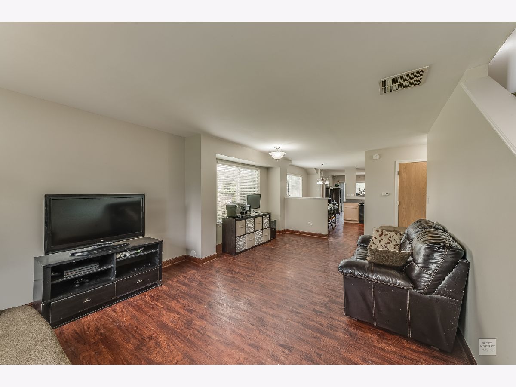
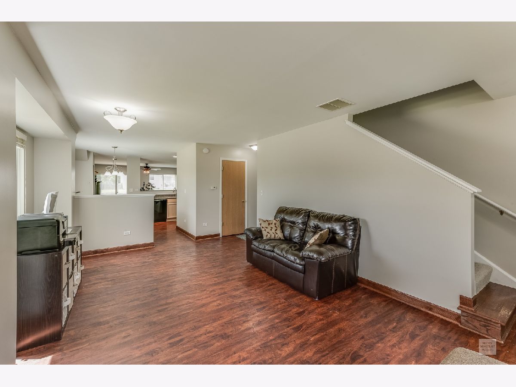
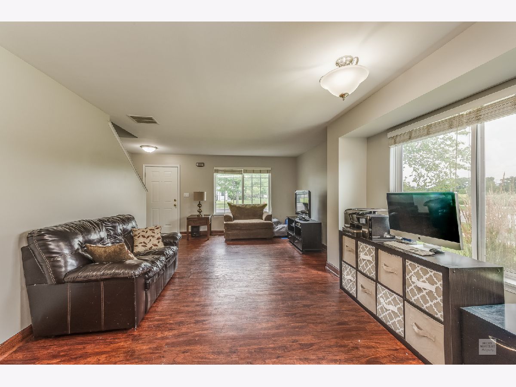
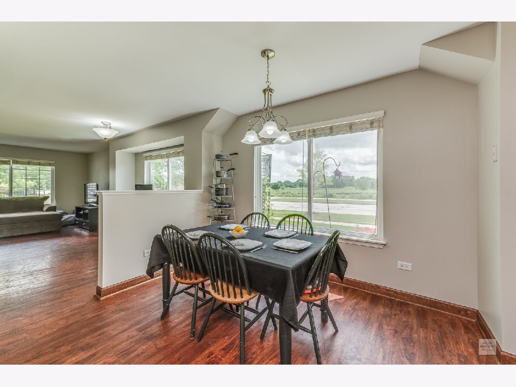
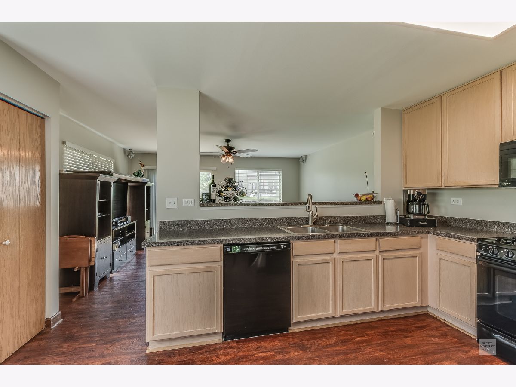
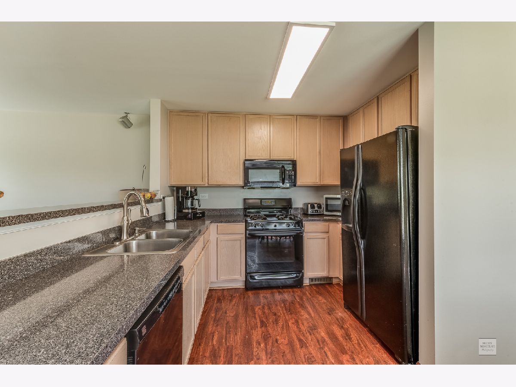
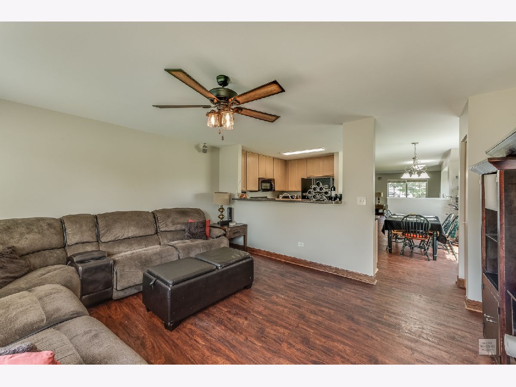
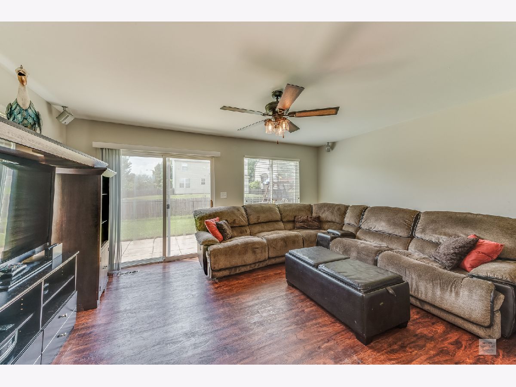
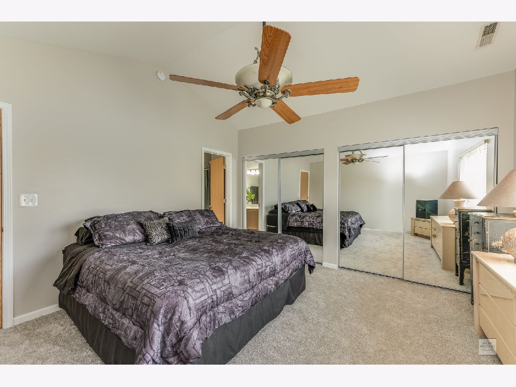

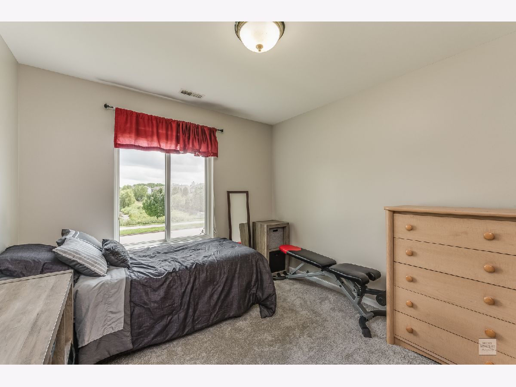
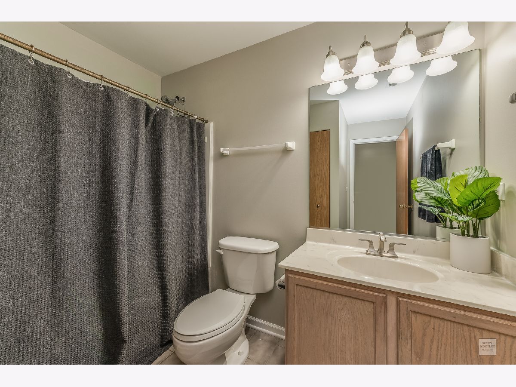
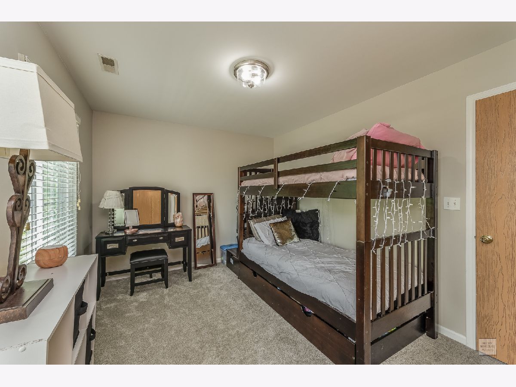
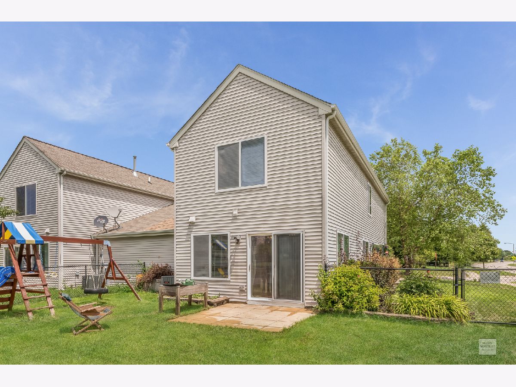
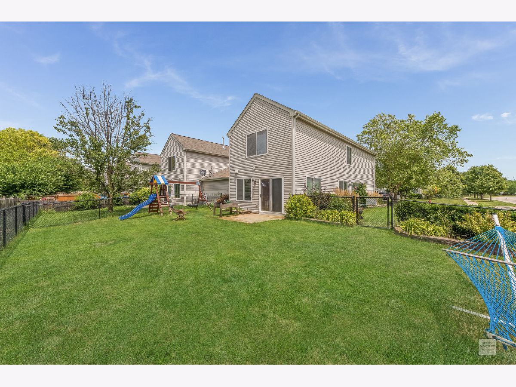
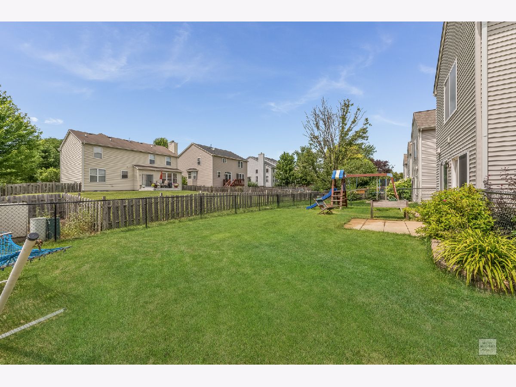
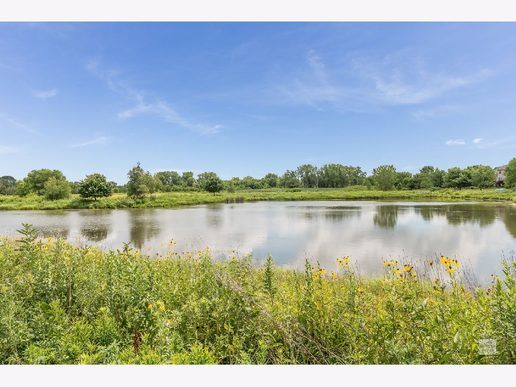
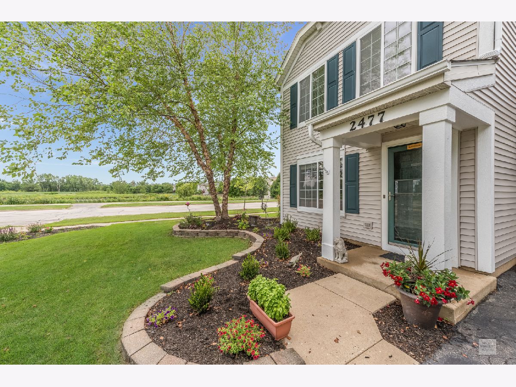
Welcome home to this beautiful 2 story duplex featuring a fenced yard with patio as well as gorgeous views of the pond & preserve across the street! Boasting over 1700 sqft of living space, fresh paint & luxury plank flooring on 1st floor. Formal living & dining rooms are perfect for large gatherings. Great eat in kitchen offers plenty of cabinets and counter space for all of your cooking & baking needs & all major appliances. Large family room is just the right place for winding down the night with your favorite TV shows. 2nd floor provides 3 generous sized bedrooms, 2 full baths and laundry. Spacious master suite features vaulted ceiling, double closets and full private bath. Attached 2 car tandem garage provides plenty of storage. Convenient location, just minutes to schools, shopping, dining, I88 and Metra Train. Onsite walking paths and parks for your outdoor recreation! 1yr Cinch Home Warranty included for buyer peace of mind
Property Specifics
| Condos/Townhomes | |
| 2 | |
| — | |
| 2003 | |
| None | |
| — | |
| No | |
| — |
| Kendall | |
| Montgomery Crossings | |
| 0 / Not Applicable | |
| None | |
| Public | |
| Public Sewer | |
| 10792489 | |
| 0202404030 |
Nearby Schools
| NAME: | DISTRICT: | DISTANCE: | |
|---|---|---|---|
|
Grade School
Lakewood Creek Elementary School |
308 | — | |
|
Middle School
Thompson Junior High School |
308 | Not in DB | |
|
High School
Oswego High School |
308 | Not in DB | |
Property History
| DATE: | EVENT: | PRICE: | SOURCE: |
|---|---|---|---|
| 8 Sep, 2020 | Sold | $189,000 | MRED MLS |
| 24 Jul, 2020 | Under contract | $188,499 | MRED MLS |
| 23 Jul, 2020 | Listed for sale | $188,499 | MRED MLS |
Room Specifics
Total Bedrooms: 3
Bedrooms Above Ground: 3
Bedrooms Below Ground: 0
Dimensions: —
Floor Type: Carpet
Dimensions: —
Floor Type: Carpet
Full Bathrooms: 3
Bathroom Amenities: —
Bathroom in Basement: 0
Rooms: Eating Area
Basement Description: None
Other Specifics
| 2 | |
| Concrete Perimeter | |
| Asphalt | |
| Patio, Porch, Storms/Screens, End Unit | |
| Corner Lot,Fenced Yard,Nature Preserve Adjacent,Wetlands adjacent,Landscaped,Water View | |
| 94X115 | |
| — | |
| Full | |
| Vaulted/Cathedral Ceilings, Second Floor Laundry, Laundry Hook-Up in Unit, Storage | |
| Range, Microwave, Dishwasher, Refrigerator, Washer, Dryer, Disposal | |
| Not in DB | |
| — | |
| — | |
| — | |
| — |
Tax History
| Year | Property Taxes |
|---|---|
| 2020 | $5,047 |
Contact Agent
Nearby Similar Homes
Nearby Sold Comparables

Contact Agent
Listing Provided By
Coldwell Banker Real Estate Group
