

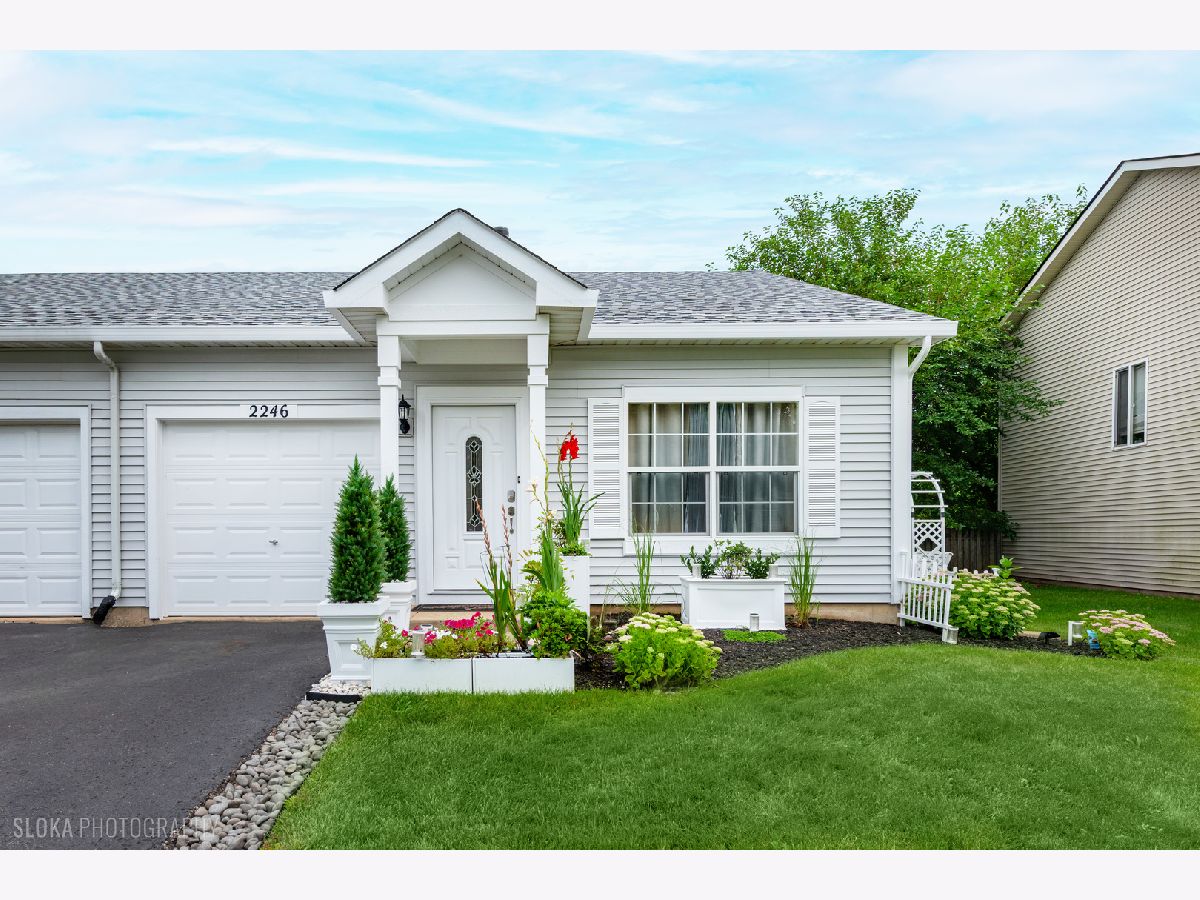
2246 Margaret Drive, Montgomery, Illinois 60538


$255,000
|
For Sale
|
|
| Status: | Price Change |
| Sqft: | 934 |
| Cost/Sqft: | $273 |
| Beds: | 2 |
| Baths: | 2 |
| Year Built: | 2002 |
| Property Taxes: | $4,158 |
| Lot Size: | 0,00 |
Description
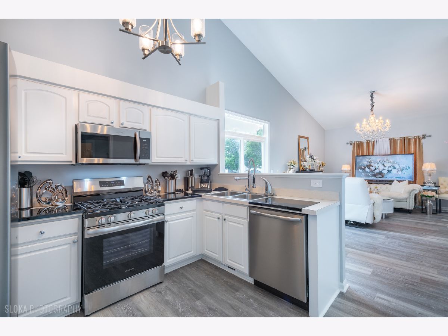
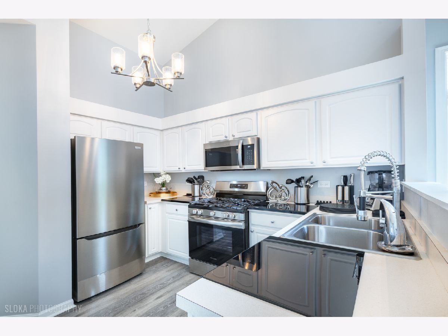
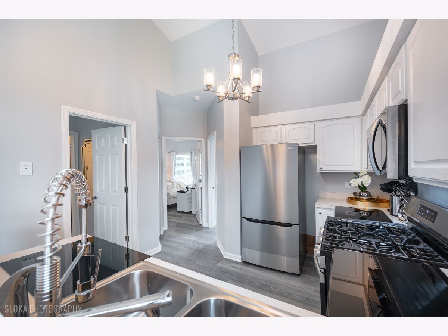
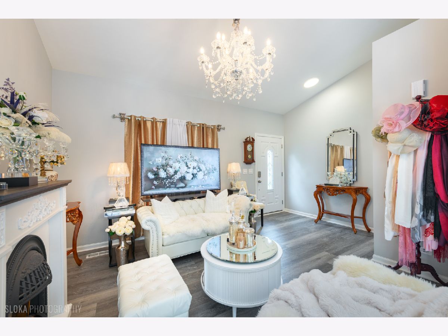
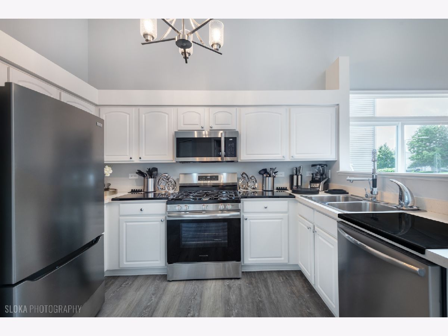
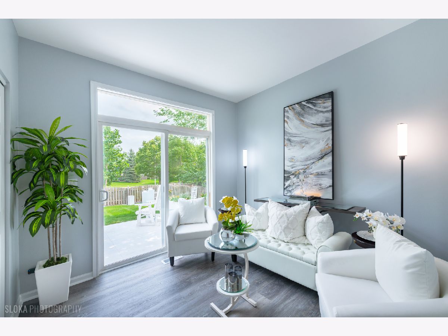
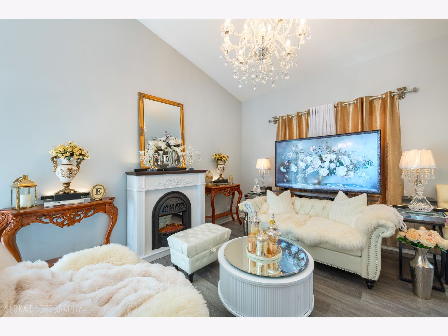
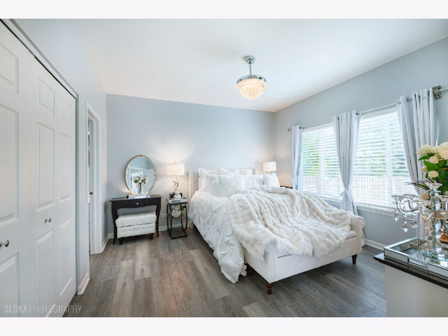
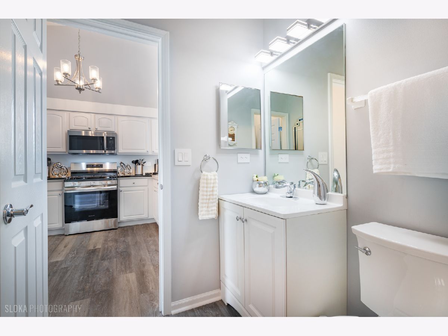
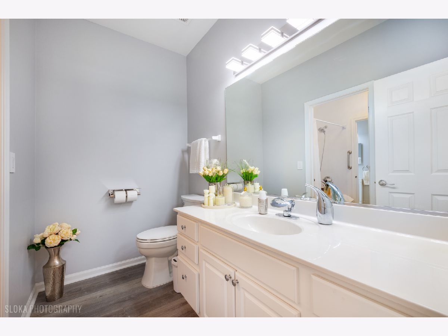
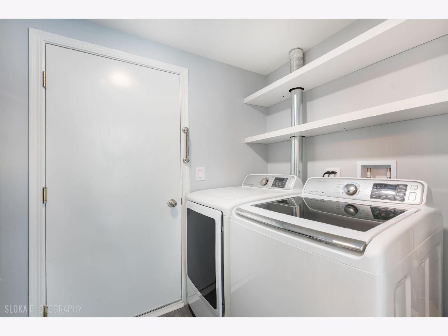
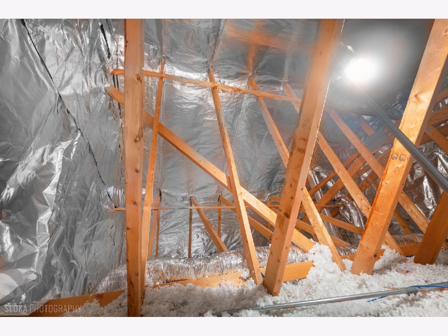
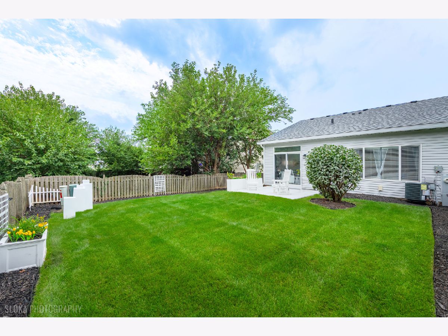
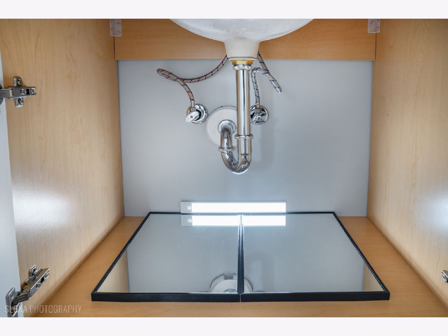
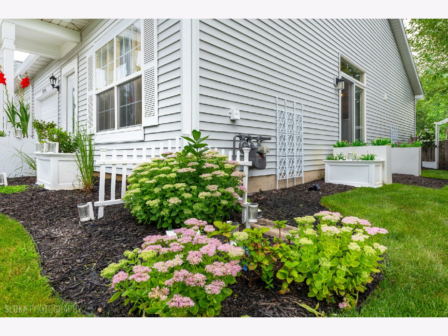
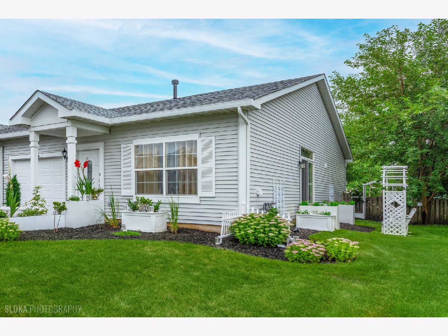
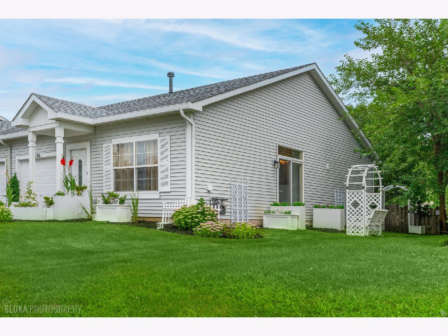
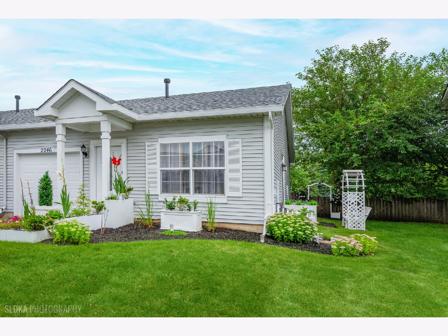
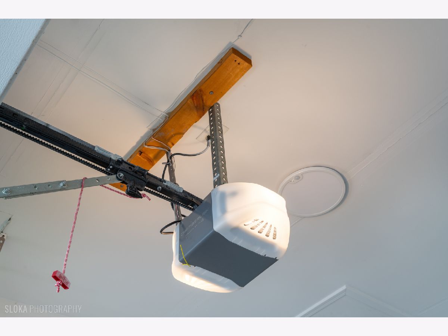
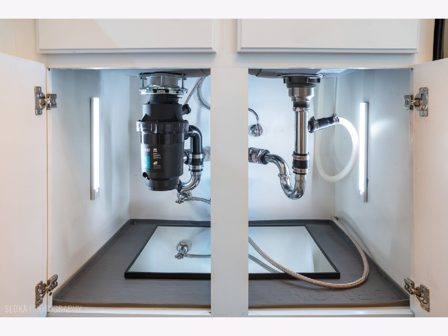
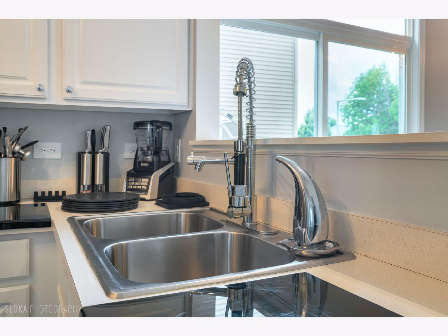
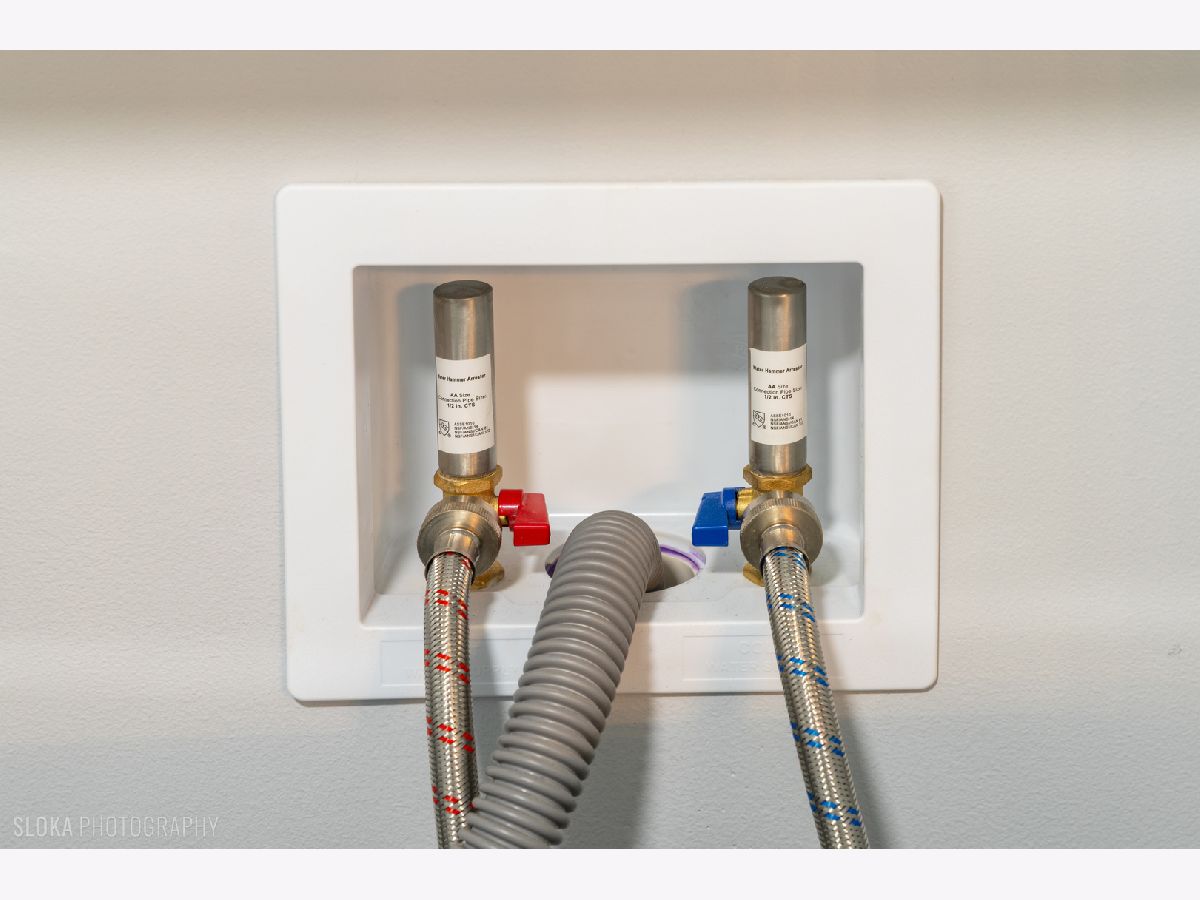
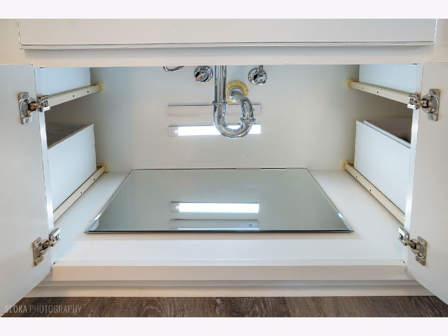
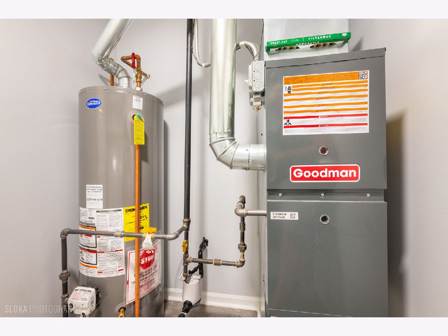
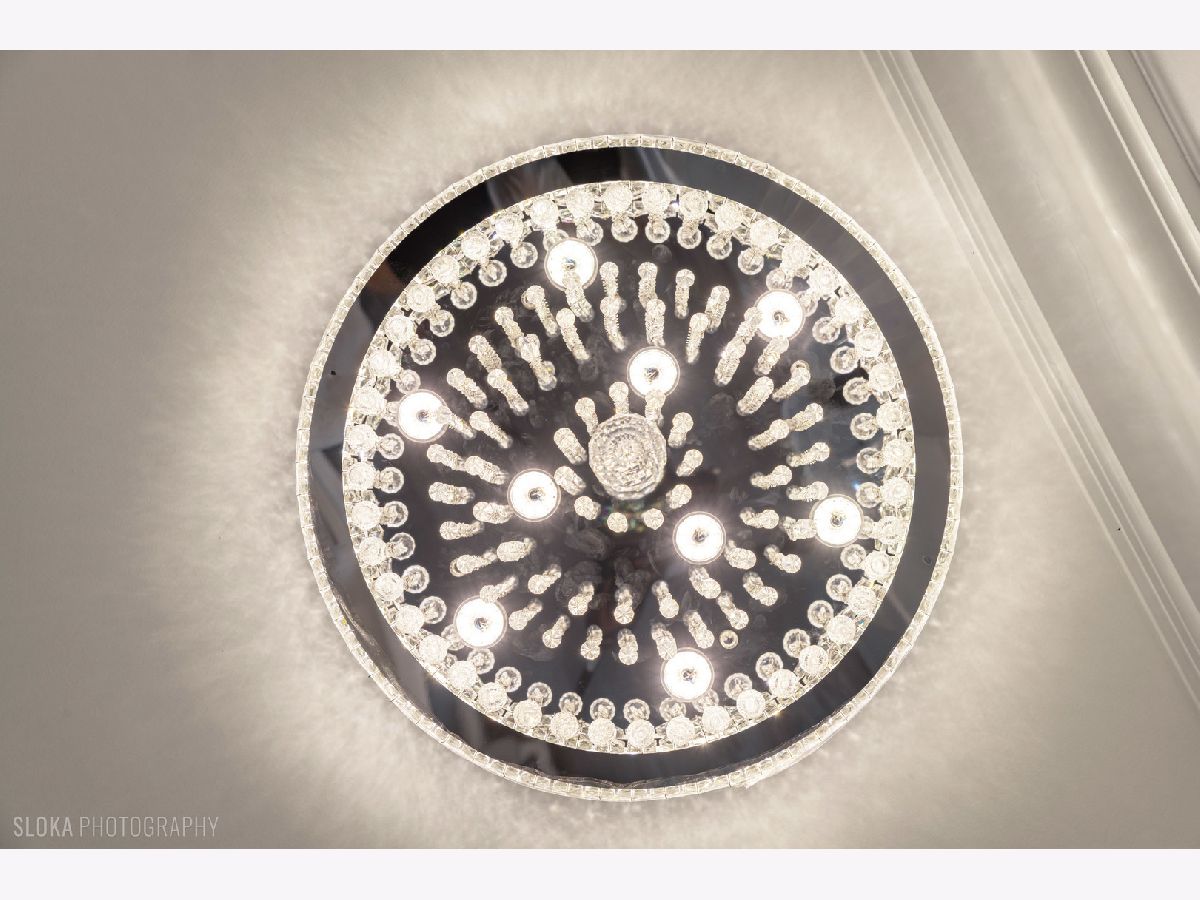
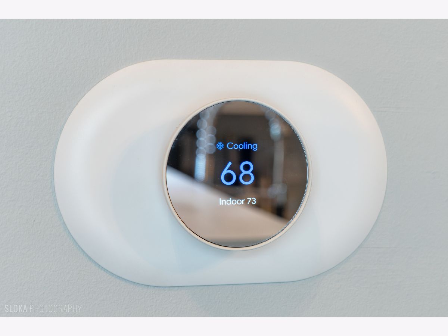
** MOTIVATED SELLER** * New Roof! * New ventilation air system ~ New HVAC, New Furnace, C/A and Google "Smart" Programable Snow Thermostat. * ALL New Electrical; panel, fuses, all wiring, connectors and designer toggle switches ~ * ALL lighting (including closets) "Smart Technology Everything ~ LED & dimmable. * Upgraded & additional GFI's including garage. * ALL New "Smart" outlets with USB / C-Ports throughout the house & garage * ALL New Plumbing; Every pipe and connection has been replaced with chrome covered brass including outside spigots. ALL new designer fixtures. * New Water heater w/ 9-year warranty. * NEW "Smart" digital water meter. This home has been completely remodeled and upgraded including all the major mechanicals down to the smallest details. TOO Much to list here, please see the "Feature Sheet" under Additional Info or in the home upon your visit. MUST SEE To Appreciate!! ONLY 2 years remaining on SSA! We welcome you to come for a visit in person. Come be impressed! SELLER WILL CONSIDER ALL REASONABLE OFFERS!
Property Specifics
| Condos/Townhomes | |
| 1 | |
| — | |
| 2002 | |
| 2026 | |
| None | |
| Vinyl Siding | |
| Asphalt | |
| AUSTIN | |
| No | |
| — |
| Kendall | |
| Lakewood Creek | |
| 113 / Quarterly | |
| Clubhouse, Pool | |
| Public | |
| Public Sewer | |
| Central Air | |
| Gas, Forced Air | |
| 12741191 | |
| 0202205019 |
Nearby Schools
| NAME: | DISTRICT: | DISTANCE: | |
|---|---|---|---|
|
Grade School
Lakewood Creek Elementary School |
308 | — | |
|
Middle School
Thompson Junior High School |
308 | Not in DB | |
|
High School
Oswego High School |
308 | Not in DB | |
Property History
| DATE: | EVENT: | PRICE: | SOURCE: |
|---|---|---|---|
| — | Last price change | $268,000 | MRED MLS |
| 24 Aug, 2026 | Listed for sale | $280,000 | MRED MLS |
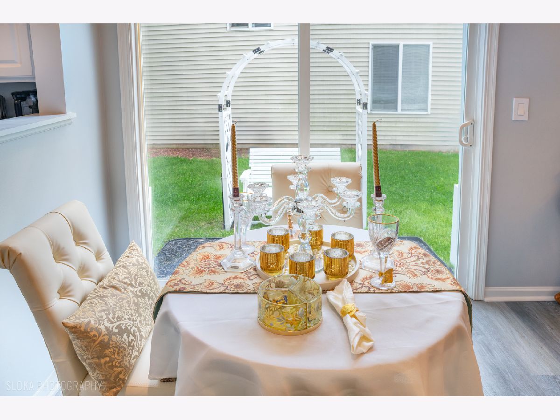
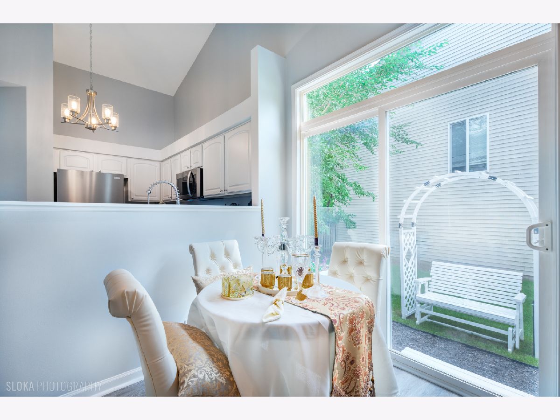
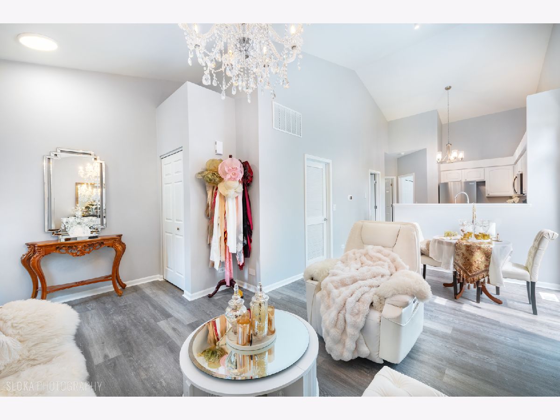
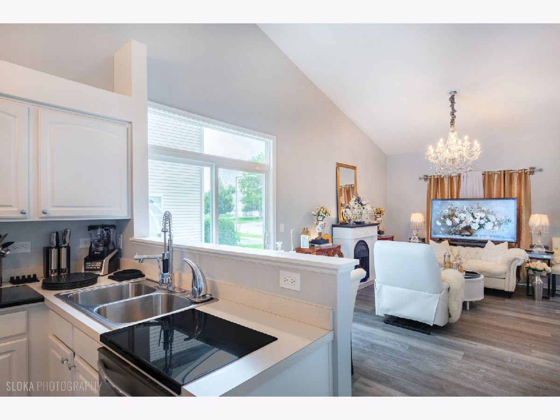
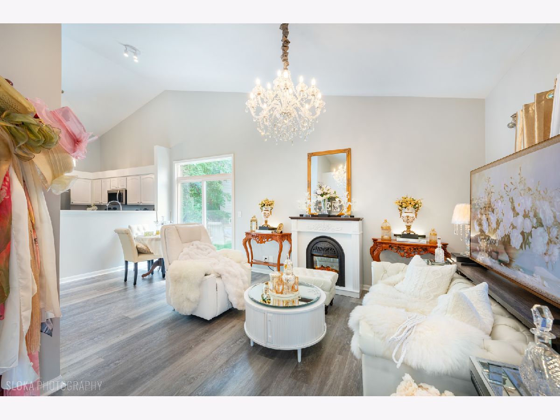
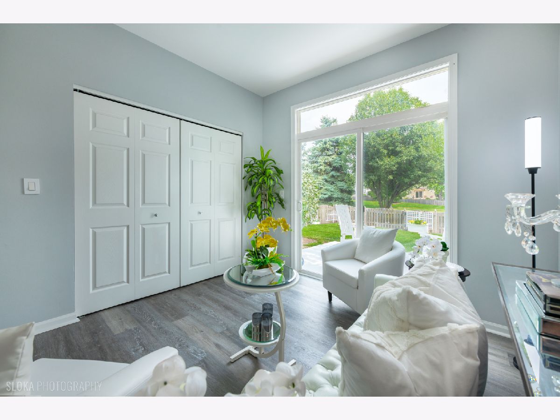
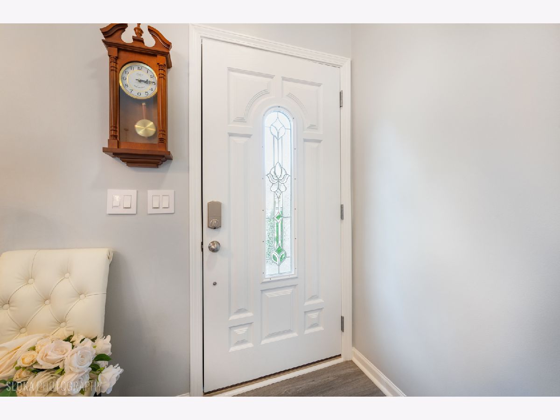
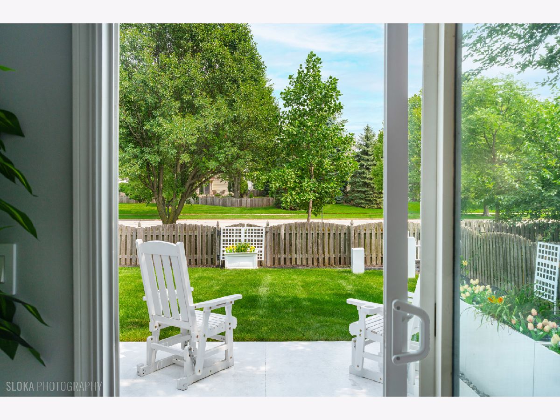
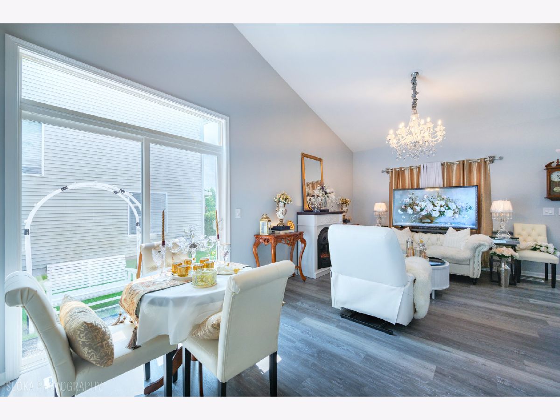
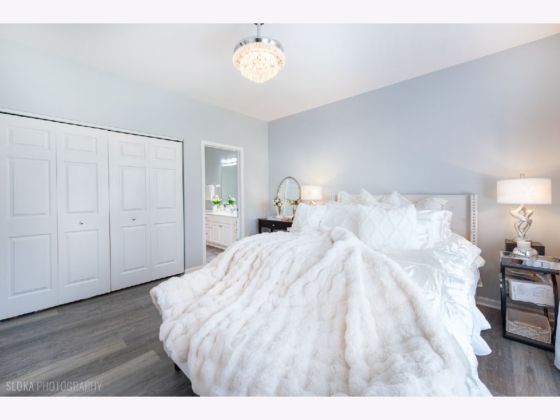
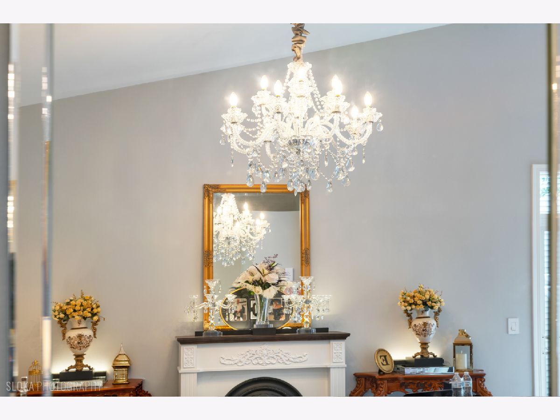
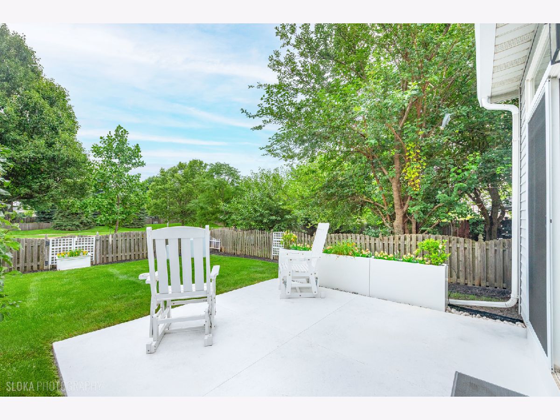
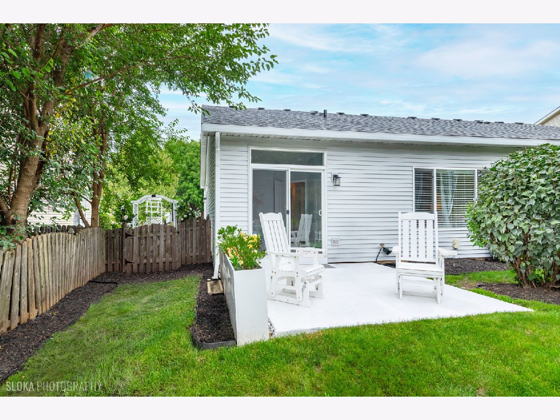
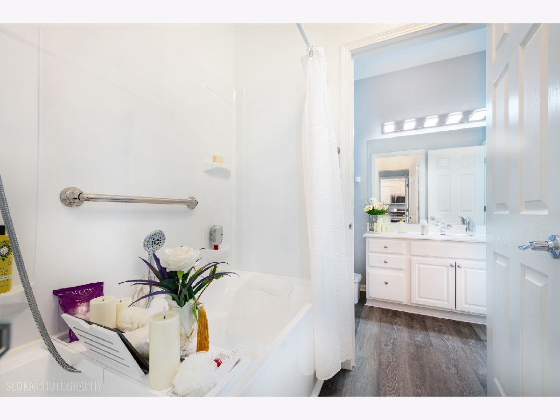
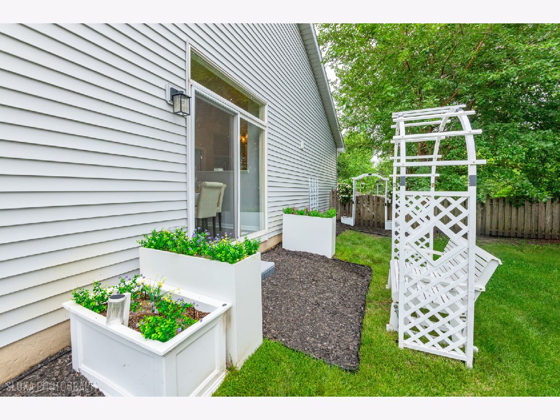
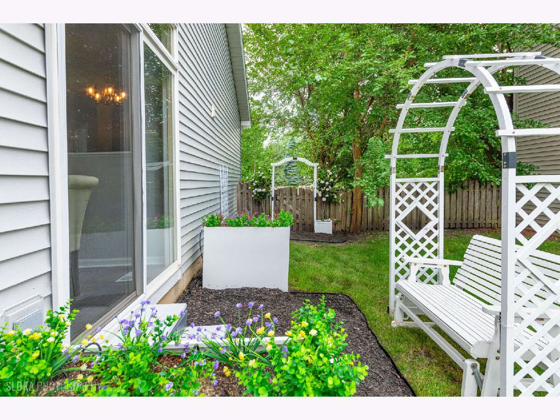
Some photos of this home have been virtually staged.
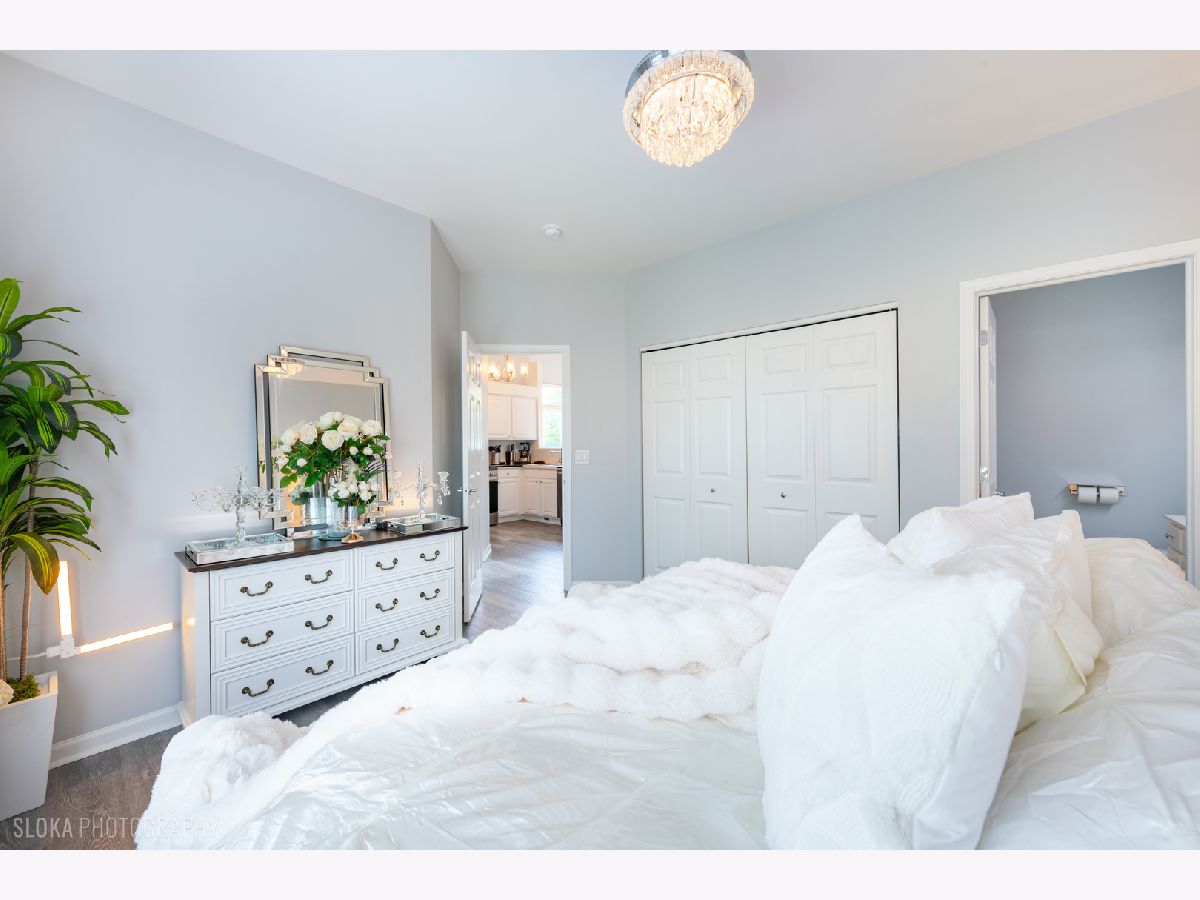
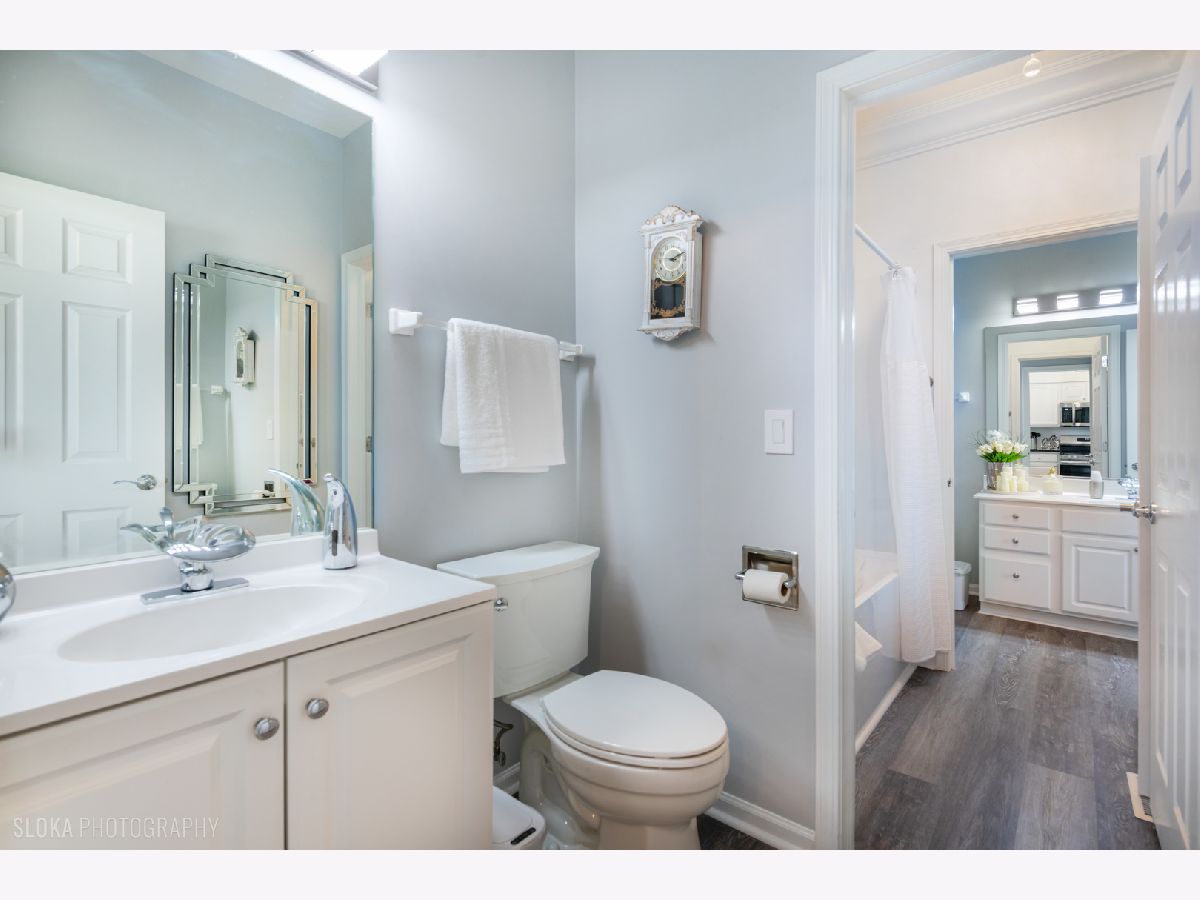


Room Specifics
Total Bedrooms: 2
Bedrooms Above Ground: 2
Bedrooms Below Ground: 0
Dimensions: 12X15
Floor Type: Luxury Vinyl
Dimensions: 10X11
Floor Type: Luxury Vinyl
Full Bathrooms: 2
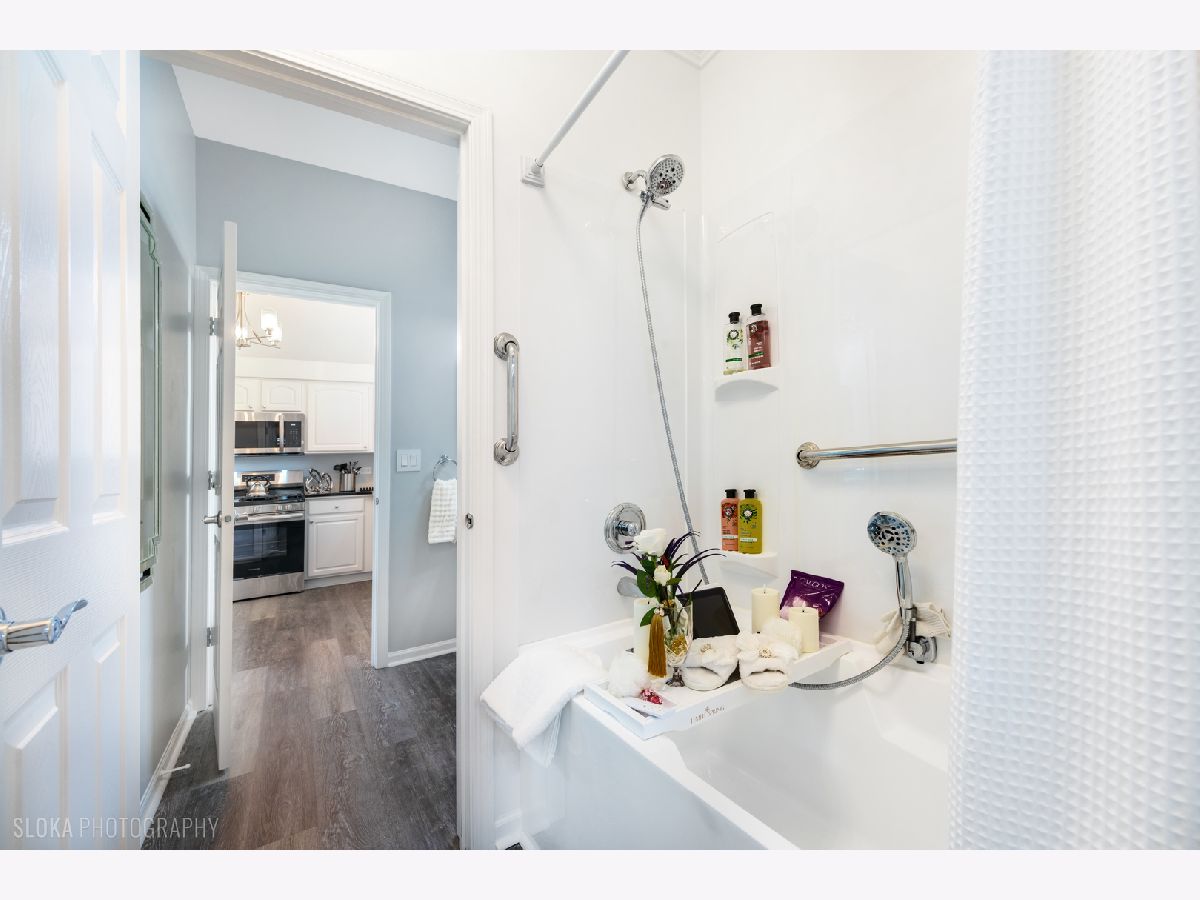
Bathroom Amenities: Soaking Tub
Bathroom in Basement: 0
Dimensions: 10X10
Floor Type: Luxury Vinyl
Dimensions: 11X11
Floor Type: Luxury Vinyl
Features: Eating Area-Table Space, Pantry-Closet
Dimensions: 5X8
Floor Type: Vinyl
Dimensions: 15X10
Floor Type: Luxury Vinyl
Rooms: No additional rooms
Other Specifics
| 1 | |
| Concrete Perimeter | |
| Asphalt, Garage Door Opener, Garage Owned, Attached, Garage | |
| Main Level, Washer Hookup, In Unit | |
| Laminate | |
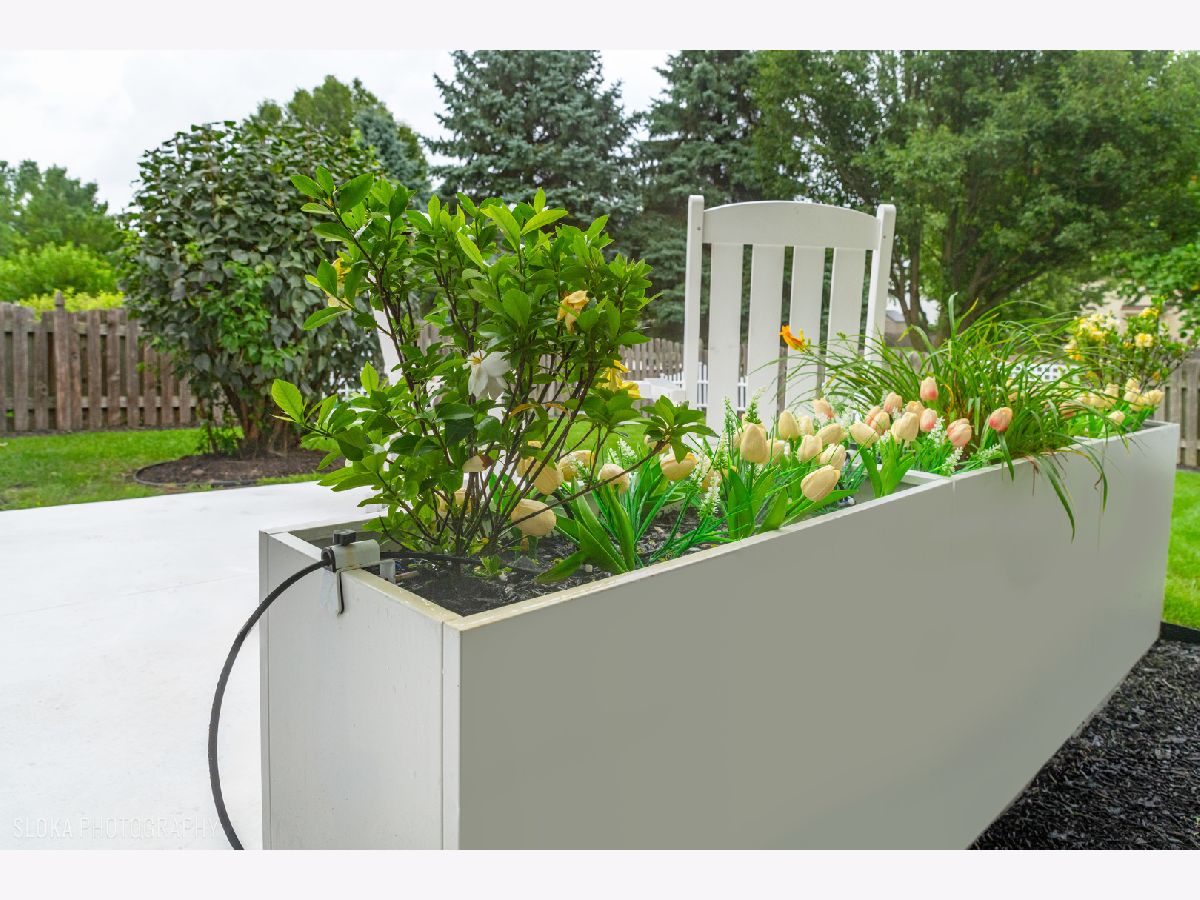
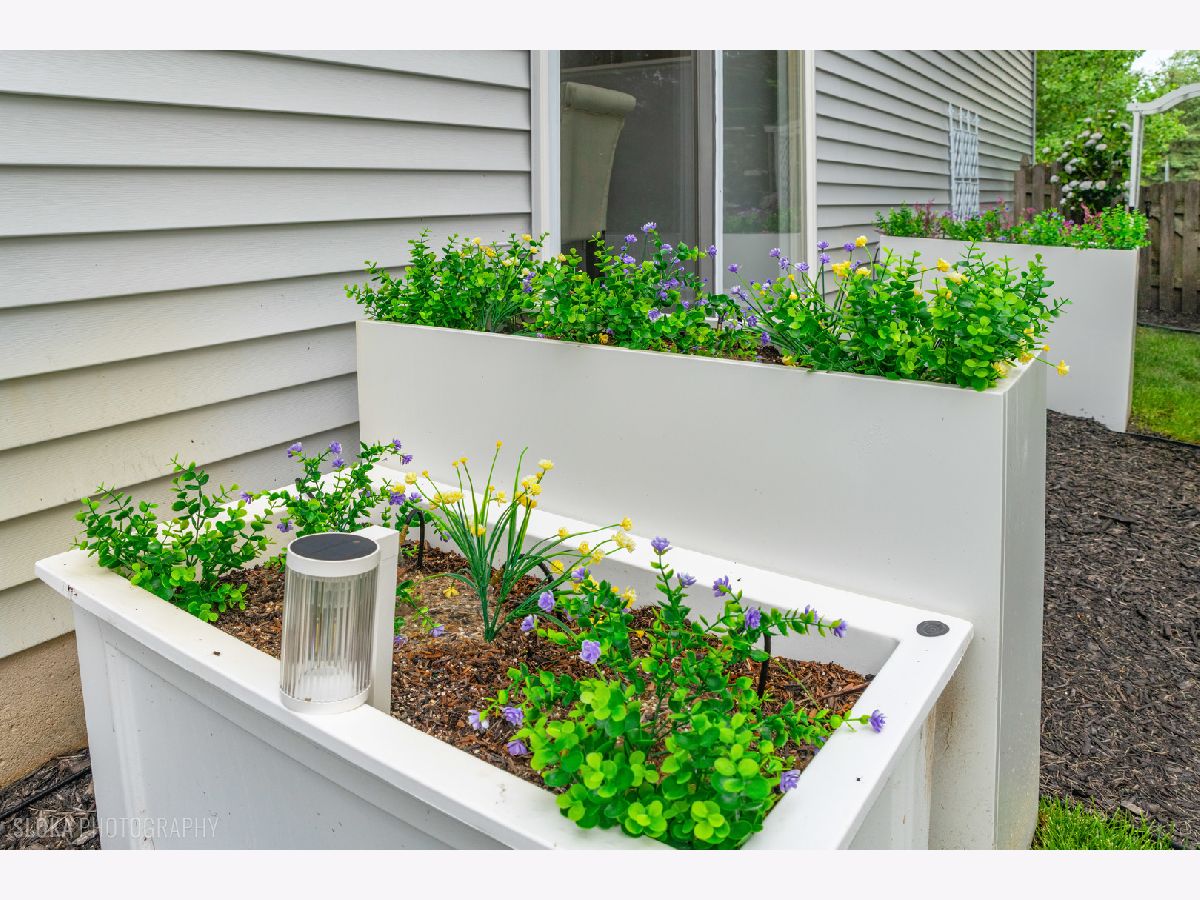
| Patio | |
| Bath Grab Bars, Main Level Entry, No Interior Steps | |
| — | |
| — | |
| 35 X 110 | |
| — | |
| Full | |
| Vaulted Ceiling(s), Cathedral Ceiling(s), 1st Floor Bedroom, In-Law Floorplan, 1st Floor Full Bath, Walk-In Closet(s) | |
| Range, Microwave, Dishwasher, Refrigerator, High End Refrigerator, Washer, Dryer, Disposal, Stainless Steel Appliance(s) | |
| Not in DB | |
| — | |
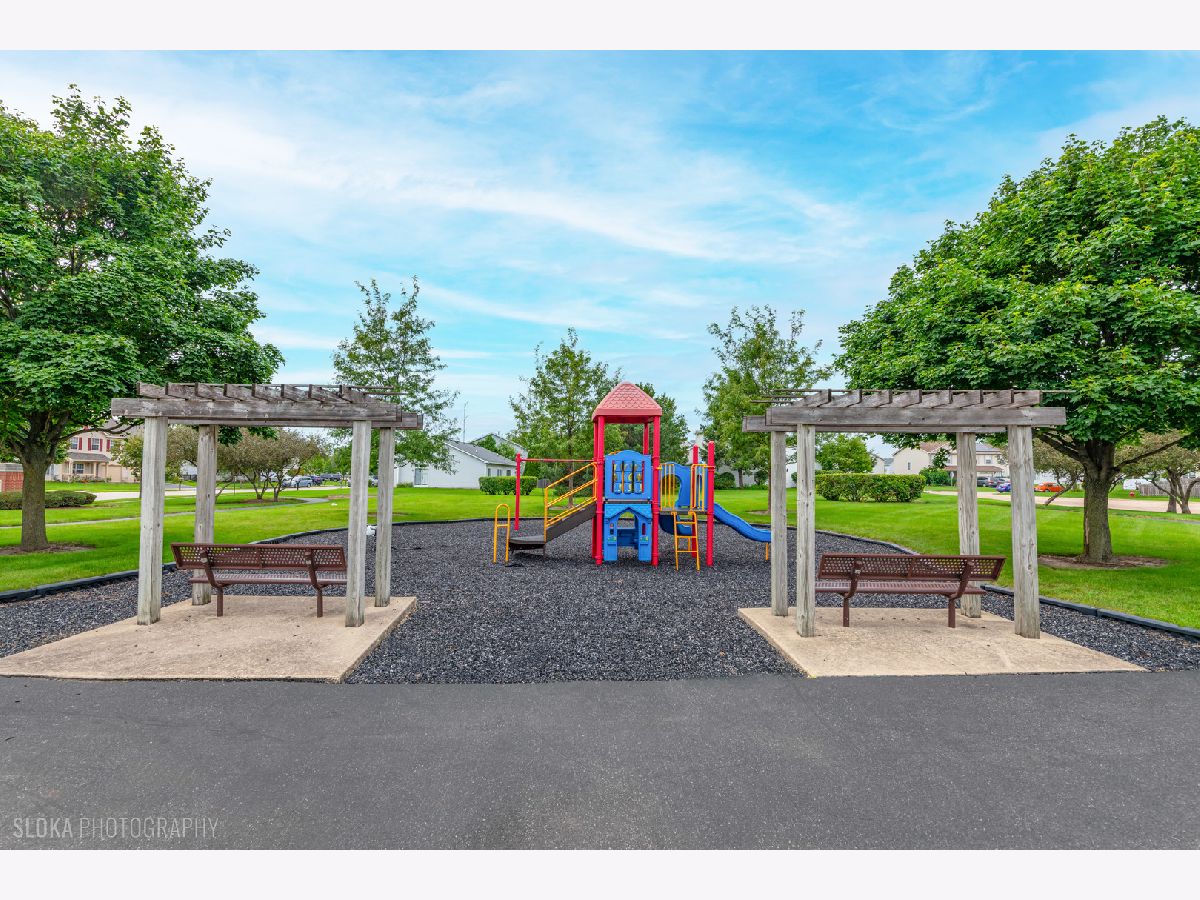
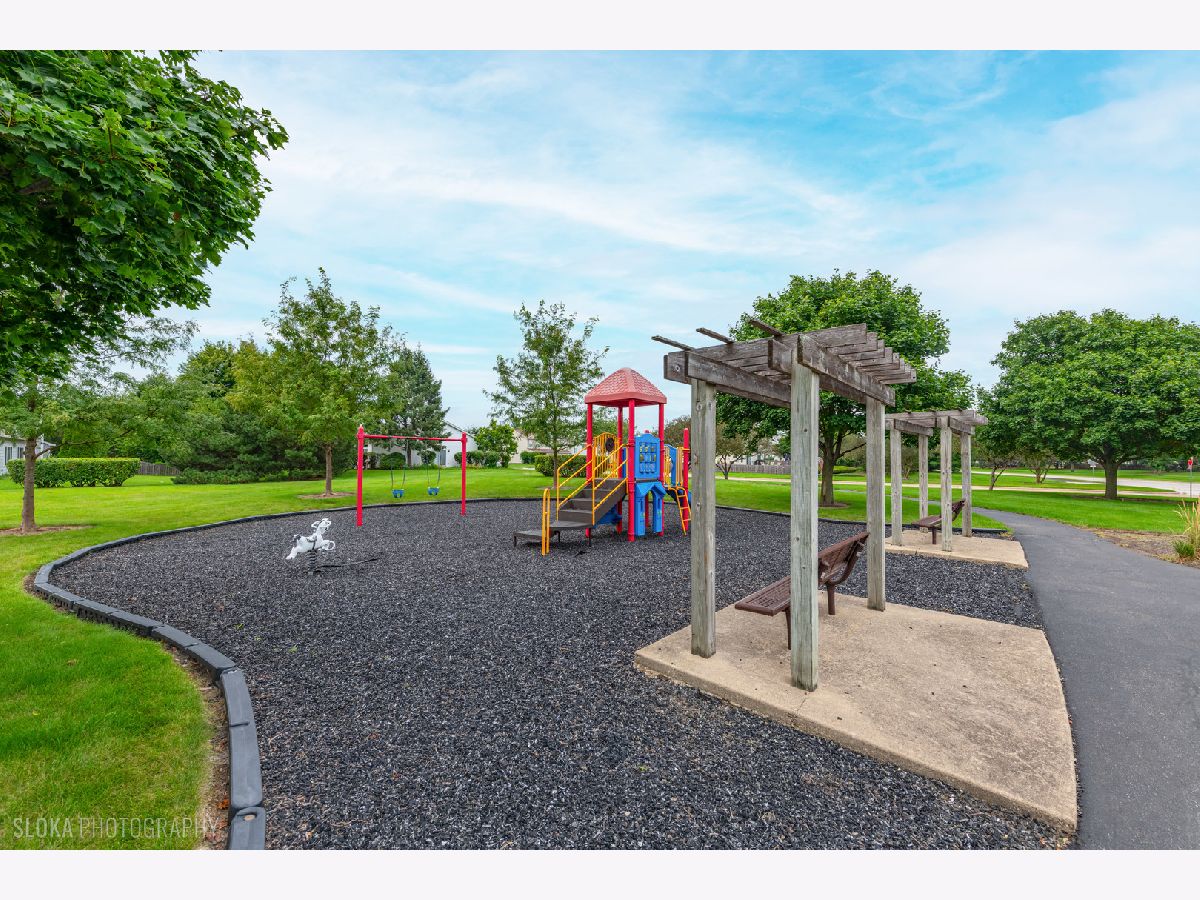
| Bike Room/Bike Trails, Park, Pool, Tennis Court(s) | |
| Electric |
Tax History
| Year | Property Taxes |
|---|---|
| — | $4,158 |
Contact Agent
Nearby Similar Homes
Nearby Sold Comparables



Contact Agent
Listing Provided By
RE/MAX At Home
