

2477 Wilton Lane, Aurora, Illinois 60502
Sorry, we are updating photos, please update this page in 15 minutes
$200,000
|
Sold
|
|
| Status: | Closed |
| Sqft: | 1,658 |
| Cost/Sqft: | $126 |
| Beds: | 2 |
| Baths: | 2 |
| Year Built: | 2002 |
| Property Taxes: | $4,719 |
| Days On Market: | 2740 |
| Lot Size: | 0,00 |
Description
Bright and open 2-bedroom 2-bath end unit in sought after Naperville school district 204. This beautiful home has a two-story foyer, 10' ceilings, a large kitchen with island that opens up to a large eating area. The living area has a two-sided fireplace that accents multiple rooms. The home has a professional design feel and is neutral in color. The private balcony provides for excellent outdoor space for morning coffee and quiet time. Master bedroom has vaulted ceilings and an expanded bathroom with separate tub and shower. Recent upgrades in the last 3 years include New AC, New Water Heater, Professionally Painted. The home is near the Forest Preserve, bike paths and ponds. Come visit today!
Property Specifics
| Condos/Townhomes | |
| 1 | |
| — | |
| 2002 | |
| None | |
| Vinyl Siding | |
| — | |
| — | |
| No | |
| — |
| Du Page | |
| — | |
| 256 / Monthly | |
| Insurance, Exterior Maintenance, Lawn Care, Snow Removal | |
| Public | |
| Public Sewer | |
| Central Air | |
| Natural Gas, Forced Air | |
| 10353009 | |
| 0706215042 |
Nearby Schools
| NAME: | DISTRICT: | DISTANCE: | |
|---|---|---|---|
|
Grade School
Young Elementary School |
204 | — | |
|
Middle School
Granger Middle School |
204 | Not in DB | |
|
High School
Metea Valley High School |
204 | Not in DB | |
Property History
| DATE: | EVENT: | PRICE: | SOURCE: |
|---|---|---|---|
| 31 Jul, 2019 | Sold | $200,000 | MRED MLS |
| 15 May, 2019 | Under contract | $209,000 | MRED MLS |
| 23 Apr, 2019 | Listed for sale | $209,000 | MRED MLS |
Sorry, we are updating photos, please update this page in 15 minutes
Room Specifics
All Bedroom Info:
Total Bedrooms: 2
Bedrooms Above Ground: 2
Bedrooms Below Ground: 0
Total Bedrooms: 2
Bedrooms Above Ground: 2
Bedrooms Below Ground: 0
Second Bedroom Info:
Dimensions: —
Location: —Dimensions: —
Floor Type: Carpet
Bathroom Info:
Full Bathrooms: 2
Partial Bathrooms: 0Full Bathrooms: 2
Bathroom Amenities: —
Bathroom in Basement: 0
Dining Room Info:
Dimensions: —
Location: —Dimensions: —
Floor Type: Carpet
Kitchen Info:
Dimensions: —
Location: —Dimensions: —
Floor Type: Hardwood
Features: Eating Area-Table Space, Island, Pantry-Walk-in
Laundry Room Info:
Dimensions: —
Location: —Dimensions: —
Floor Type: Vinyl
Living Room Info:
Dimensions: —
Location: —Dimensions: —
Floor Type: Carpet
Family Room Info:
Dimensions: —
Location: —Dimensions: —
Floor Type: Hardwood
Additional Rooms Info:
Rooms: No additional rooms
Basement: NoneRooms: No additional rooms
Other Specifics
| 1 | |
| — | |
| Garage | |
| — | |
| — | |
| — | |
| — | |
| Common Grounds | |
| 0 | |
| — | |
| Full | |
| Vaulted/Cathedral Ceilings, Laundry Hook-Up in Unit | |
| — | |
| Not in DB | |
| — | |
| — | |
| Double Sided |
Tax History
| Year | Property Taxes |
|---|---|
| 2019 | $4,719 |
Contact Agent
Nearby Similar Homes
2734 Preston Court, Aurora, Illinois 60502
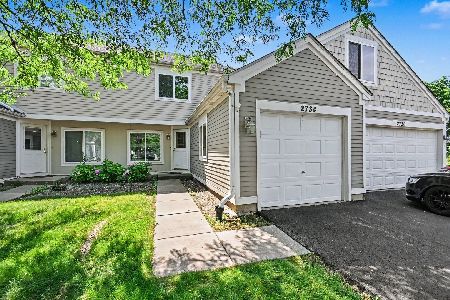
For Sale
$261,000
3 beds / 1.1 baths / 1,160 ft2
Condos/Townhomes / Built: 1996
101
2716 Yorkshire Court, Aurora, Illinois 60502
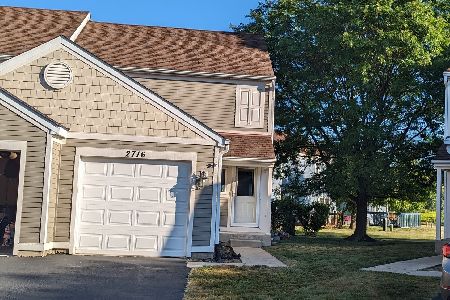
For Sale
$276,000
3 beds / 1.1 baths / 1,276 ft2
Condos/Townhomes / Built: 1989
62
2359 Foxmoor Lane, Aurora, Illinois 60502
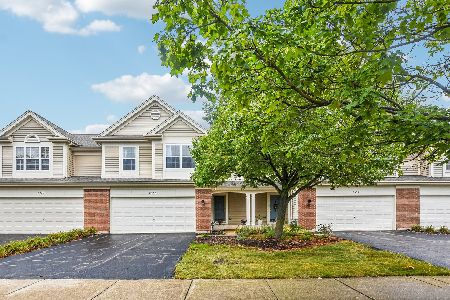
For Sale
$339,900
3 beds / 2.1 baths / 1,671 ft2
Condos/Townhomes / Built: 2002
23
2320 Foxmoor Lane, Aurora, Illinois 60502
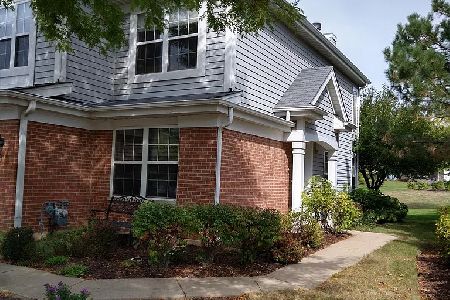
For Sale
$345,900
3 beds / 2.1 baths / 1,707 ft2
Condos/Townhomes / Built: 2001
36
2280 Foxmoor Lane, Aurora, Illinois 60502
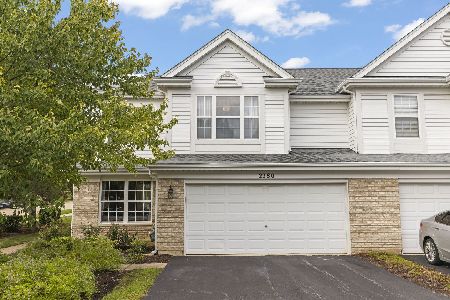
For Sale
$340,000
3 beds / 2.1 baths / 1,755 ft2
Condos/Townhomes / Built: 2001
29
Nearby Sold Comparables
2457 Wilton Lane, Aurora, Illinois 60502

Sold
$168,000
3 beds / 2.0 baths / 1,739 ft2
Condos/Townhomes / Built: 2002
5684
2400 Wilton Lane, Aurora, Illinois 60502
Sold
$124,900
2 beds / 2.0 baths / 1,350 ft2
Condos/Townhomes / Built: 2002
5276
2468 Wilton Lane, Aurora, Illinois 60502
Sold
$142,900
2 beds / 2.0 baths / 1,658 ft2
Condos/Townhomes / Built: 2002
5274
2485 Wilton Lane, Aurora, Illinois 60502
Sold
$135,500
2 beds / 2.0 baths / 1,658 ft2
Condos/Townhomes / Built: 2002
5023
2487 Wilton Lane, Aurora, Illinois 60502
Sold
$139,900
2 beds / 2.0 baths / 1,132 ft2
Condos/Townhomes / Built: 2002
4823
2461 Wilton Lane, Aurora, Illinois 60502
Sold
$139,900
2 beds / 2.0 baths / 1,658 ft2
Condos/Townhomes / Built: 2002
4831
Contact Agent
Listing Provided By
Baird & Warner
