

2478 Emily Lane, Elgin, Illinois 60124
Subdivision > The Reserve Of Elgin
Sorry, we are updating photos, please update this page in 15 minutes
$204,000
|
Sold
|
|
| Status: | Closed |
| Sqft: | 1,980 |
| Cost/Sqft: | $106 |
| Beds: | 3 |
| Baths: | 3 |
| Year Built: | 2006 |
| Property Taxes: | $5,061 |
| Days On Market: | 6767 |
| Lot Size: | 0,00 |
Description
BEAUTIFUL FENWICK MODEL*PRIVATE ENTRANCE*HARDWOOD FLRS IN KITCHEN, FOYER & 1/2 BATH*UPGRADED CARPETING & PADDING*KIT W/ UPGRADED APPLILANCES, 42" CABS, B/I MICRO & TRACK LIGHTING*LOFT CAN BE CONVERTED TO 3RD BEDROOM*LRG MASTER W/WIC & PRIVATE BATH*CUSTOM BLINDS*IN UNIT LAUNDRY*PROGRAMMABLE THERMOSTAT*FINISHED BASEMENT*NEW FULL VIEW STORM DOOR*2 CAR GARAGE W/ELECTRIC DOOR OPENER*CLOSE TO BIKE TRAILS, SHOPPING & METRA!
Property Specifics
| Condos/Townhomes | |
| — | |
| — | |
| 2006 | |
| Partial | |
| Aluminum/Vinyl/Steel Siding, Brick | |
| Asphalt | |
| FENWICK | |
| No | |
| — |
| Kane | |
| The Reserve Of Elgin | |
| 148 / — | |
| Insurance, Exterior Maintenance, Lawn Care, Snow Removal | |
| Public | |
| Public Sewer | |
| Central Air | |
| Natural Gas, Forced Air | |
| 06862702 | |
| 0629476089 |
Nearby Schools
| NAME: | DISTRICT: | DISTANCE: | |
|---|---|---|---|
|
Grade School
Otter Creek Elementary School |
46 | — | |
|
Middle School
Abbott Middle School |
46 | Not in DB | |
|
High School
South Elgin High School |
46 | Not in DB | |
Property History
| DATE: | EVENT: | PRICE: | SOURCE: |
|---|---|---|---|
| 26 Aug, 2008 | Sold | $204,000 | MRED MLS |
| 7 Aug, 2008 | Under contract | $209,900 | MRED MLS |
| — | Last price change | $214,900 | MRED MLS |
| 15 Apr, 2008 | Listed for sale | $219,900 | MRED MLS |
| 18 Jul, 2018 | Sold | $186,000 | MRED MLS |
| 12 Jun, 2018 | Under contract | $189,000 | MRED MLS |
| 29 May, 2018 | Listed for sale | $189,000 | MRED MLS |
Sorry, we are updating photos, please update this page in 15 minutes
Room Specifics
All Bedroom Info:
Total Bedrooms: 3
Bedrooms Above Ground: 3
Bedrooms Below Ground: 0
Total Bedrooms: 3
Bedrooms Above Ground: 3
Bedrooms Below Ground: 0
Second Bedroom Info:
Dimensions: —
Location: —Dimensions: —
Floor Type: Carpet
Third Bedroom Info:
Dimensions: —
Location: —Dimensions: —
Floor Type: Carpet
Bathroom Info:
Full Bathrooms: 3
Partial Bathrooms: 1Full Bathrooms: 3
Bathroom Amenities: Double Sink
Bathroom in Basement: 0
Dining Room Info:
Dimensions: —
Location: —Dimensions: —
Floor Type: Carpet
Kitchen Info:
Dimensions: —
Location: —Dimensions: —
Floor Type: Hardwood
Features: Eating Area-Table Space, Pantry-Closet
Laundry Room Info:
Dimensions: —
Location: —Dimensions: —
Floor Type: Vinyl
Family Room Info:
Dimensions: —
Location: —Dimensions: —
Floor Type: Carpet
Additional Rooms Info:
Rooms: Great Room, Utility Room-1st Floor
Basement: PartialRooms: Great Room, Utility Room-1st Floor
Other Specifics
| 2 | |
| Concrete Perimeter | |
| Garage | |
| — | |
| — | |
| — | |
| Deck, Patio, Storms/Screens | |
| Common Grounds, Landscaped | |
| COMMON | |
| — | |
| Full | |
| Hardwood Floors, Laundry Hook-Up in Unit | |
| Range, Microwave, Dishwasher, Washer, Dryer, Disposal | |
| Not in DB | |
| — | |
| — | |
| — |
Tax History
| Year | Property Taxes |
|---|---|
| 2008 | $5,061 |
| 2018 | $4,662 |
Contact Agent
Nearby Similar Homes
2429 Emily Lane, Elgin, Illinois 60124
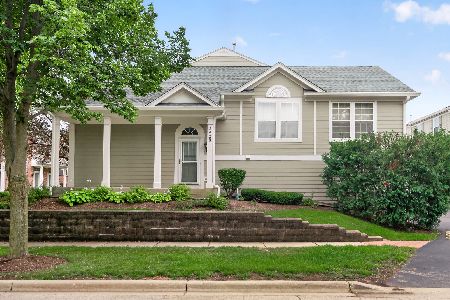
For Sale
$319,900
2 beds / 2.1 baths / 1,704 ft2
Condos/Townhomes / Built: 2005
37
2436 Emily Lane, Elgin, Illinois 60123
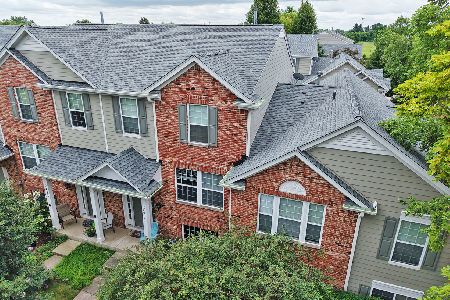
For Sale
$309,900
2 beds / 2.1 baths / 1,626 ft2
Condos/Townhomes / Built: 2005
39
2478 Anna Way, Elgin, Illinois 60124
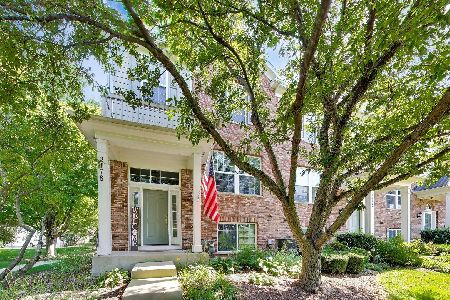
For Sale
$314,900
2 beds / 2.1 baths / 1,981 ft2
Condos/Townhomes / Built: 2007
47
991 Reserve Drive, Elgin, Illinois 60124
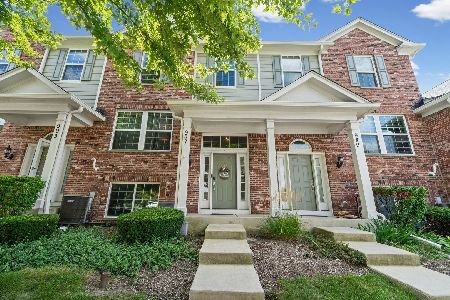
For Sale
$309,900
2 beds / 2.1 baths / 1,626 ft2
Condos/Townhomes / Built: 2008
58
995 Reserve Drive, Elgin, Illinois 60124
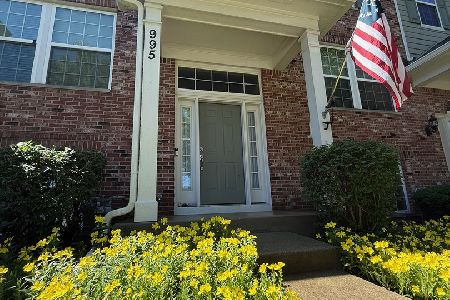
For Sale
$339,000
3 beds / 2.1 baths / 1,976 ft2
Condos/Townhomes / Built: 2008
73
Nearby Sold Comparables
2478 Emily Lane, Elgin, Illinois 60124
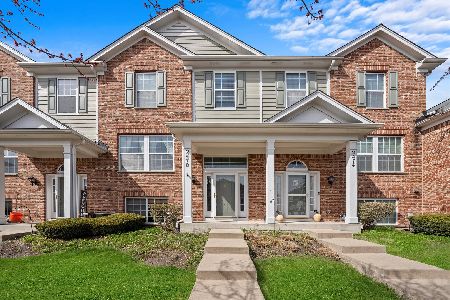
Sold
$315,000
3 beds / 2.1 baths / 1,980 ft2
Condos/Townhomes / Built: 2006
550
2478 Emily Lane, Elgin, Illinois 60124

Sold
$189,000
2 beds / 2.1 baths / 1,980 ft2
Condos/Townhomes / Built: 2006
3071
2482 Emily Lane, Elgin, Illinois 60123
Sold
$109,000
2 beds / 1.1 baths / 1,854 ft2
Condos/Townhomes / Built: 2005
5090
2474 Emily Lane, Elgin, Illinois 60123
Sold
$133,900
2 beds / 1.1 baths / 1,854 ft2
Condos/Townhomes / Built: 2005
5465
2486 Emily Lane, Elgin, Illinois 60124
Sold
$120,600
2 beds / 1.1 baths / 1,500 ft2
Condos/Townhomes / Built: 2005
4558
2480 Emily Lane, Elgin, Illinois 60124
Sold
$199,500
3 beds / 2.1 baths / 1,626 ft2
Condos/Townhomes / Built: 2005
2460
Contact Agent
Listing Provided By
RE/MAX All Pro
