

2478 Emily Lane, Elgin, Illinois 60124
Subdivision > The Reserve Of Elgin
Sorry, we are updating photos, please update this page in 15 minutes
$186,000
|
Sold
|
|
| Status: | Closed |
| Sqft: | 1,980 |
| Cost/Sqft: | $95 |
| Beds: | 2 |
| Baths: | 3 |
| Year Built: | 2006 |
| Property Taxes: | $4,662 |
| Days On Market: | 3071 |
| Lot Size: | 0,00 |
Description
Beautifully updated townhome in quiet neighborhood in the middle of 90-acres of protected greenspace and wetlands with lush mature trees! Gleaming hardwood floors, fresh neutral carpeting, updated kitchen with stainless steel appliances and sprawling granite counters. Spacious loft can be converted into 3rd bedroom or use as an office space or additional rec room! Convenient in-unit laundry, 2-car garage with plenty of storage. Great neighborhood close to bike and nature trails, shopping, metra, library, restaurants and more! Nothing to do but move in and enjoy!
Property Specifics
| Condos/Townhomes | |
| 3 | |
| — | |
| 2006 | |
| Full, English | |
| Brick, Other | |
| Asphalt | |
| FENWICK | |
| No | |
| — |
| Kane | |
| The Reserve Of Elgin | |
| 195 / Monthly | |
| Insurance, Exterior Maintenance, Lawn Care, Snow Removal | |
| Public | |
| Public Sewer | |
| Central Air | |
| Natural Gas, Forced Air | |
| 09965625 | |
| 0629476089 |
Nearby Schools
| NAME: | DISTRICT: | DISTANCE: | |
|---|---|---|---|
|
Grade School
Otter Creek Elementary School |
46 | — | |
|
Middle School
Abbott Middle School |
46 | Not in DB | |
|
High School
South Elgin High School |
46 | Not in DB | |
Property History
| DATE: | EVENT: | PRICE: | SOURCE: |
|---|---|---|---|
| 26 Aug, 2008 | Sold | $204,000 | MRED MLS |
| 7 Aug, 2008 | Under contract | $209,900 | MRED MLS |
| — | Last price change | $214,900 | MRED MLS |
| 15 Apr, 2008 | Listed for sale | $219,900 | MRED MLS |
| 18 Jul, 2018 | Sold | $186,000 | MRED MLS |
| 12 Jun, 2018 | Under contract | $189,000 | MRED MLS |
| 29 May, 2018 | Listed for sale | $189,000 | MRED MLS |
Sorry, we are updating photos, please update this page in 15 minutes
Room Specifics
All Bedroom Info:
Total Bedrooms: 2
Bedrooms Above Ground: 2
Bedrooms Below Ground: 0
Total Bedrooms: 2
Bedrooms Above Ground: 2
Bedrooms Below Ground: 0
Second Bedroom Info:
Dimensions: —
Location: —Dimensions: —
Floor Type: Carpet
Bathroom Info:
Full Bathrooms: 3
Partial Bathrooms: 1Full Bathrooms: 3
Bathroom Amenities: Double Sink
Bathroom in Basement: 0
Dining Room Info:
Dimensions: —
Location: —Dimensions: —
Floor Type: Carpet
Kitchen Info:
Dimensions: —
Location: —Dimensions: —
Floor Type: Hardwood
Features: Eating Area-Table Space, Pantry-Closet
Laundry Room Info:
Dimensions: —
Location: —Dimensions: —
Floor Type: Vinyl
Living Room Info:
Dimensions: —
Location: —Dimensions: —
Floor Type: Carpet
Family Room Info:
Dimensions: —
Location: —Dimensions: —
Floor Type: Carpet
Additional Rooms Info:
Rooms: Loft
Basement: Full, EnglishRooms: Loft
Other Specifics
| 2 | |
| Concrete Perimeter | |
| Garage | |
| — | |
| — | |
| — | |
| Balcony, Deck, Storms/Screens | |
| Common Grounds, Landscaped | |
| COMMON | |
| — | |
| Full | |
| Hardwood Floors, Laundry Hook-Up in Unit | |
| Range, Microwave, Dishwasher, Refrigerator, Washer, Dryer, Disposal, Stainless Steel Appliance(s) | |
| Not in DB | |
| — | |
| — | |
| — |
Tax History
| Year | Property Taxes |
|---|---|
| 2008 | $5,061 |
| 2018 | $4,662 |
Contact Agent
Nearby Similar Homes
2429 Emily Lane, Elgin, Illinois 60124
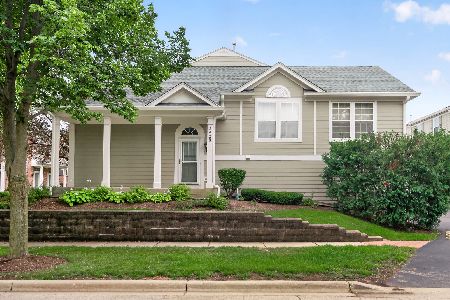
For Sale
$319,900
2 beds / 2.1 baths / 1,704 ft2
Condos/Townhomes / Built: 2005
37
2436 Emily Lane, Elgin, Illinois 60123
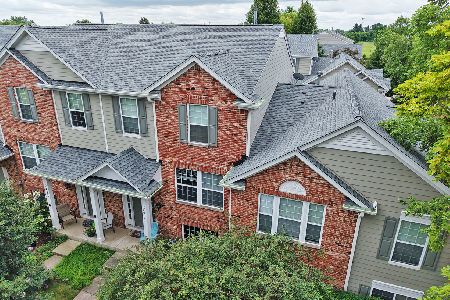
For Sale
$309,900
2 beds / 2.1 baths / 1,626 ft2
Condos/Townhomes / Built: 2005
39
2478 Anna Way, Elgin, Illinois 60124
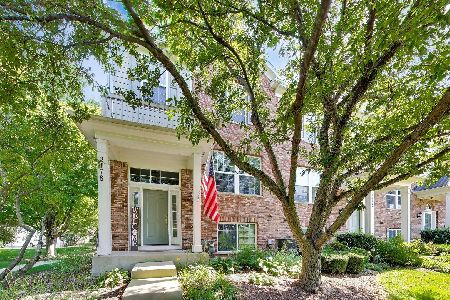
For Sale
$314,900
2 beds / 2.1 baths / 1,981 ft2
Condos/Townhomes / Built: 2007
47
991 Reserve Drive, Elgin, Illinois 60124
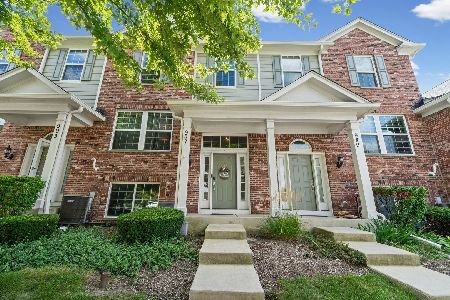
For Sale
$309,900
2 beds / 2.1 baths / 1,626 ft2
Condos/Townhomes / Built: 2008
58
995 Reserve Drive, Elgin, Illinois 60124
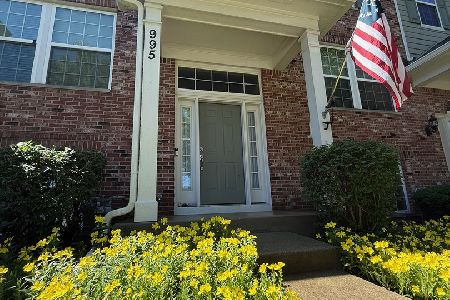
For Sale
$339,000
3 beds / 2.1 baths / 1,976 ft2
Condos/Townhomes / Built: 2008
73
Nearby Sold Comparables
2478 Emily Lane, Elgin, Illinois 60124
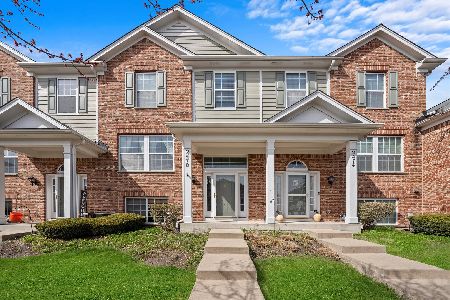
Sold
$315,000
3 beds / 2.1 baths / 1,980 ft2
Condos/Townhomes / Built: 2006
550
2478 Emily Lane, Elgin, Illinois 60124

Sold
$209,900
3 beds / 2.1 baths / 1,980 ft2
Condos/Townhomes / Built: 2006
6767
2482 Emily Lane, Elgin, Illinois 60123
Sold
$109,000
2 beds / 1.1 baths / 1,854 ft2
Condos/Townhomes / Built: 2005
5090
2474 Emily Lane, Elgin, Illinois 60123
Sold
$133,900
2 beds / 1.1 baths / 1,854 ft2
Condos/Townhomes / Built: 2005
5465
2486 Emily Lane, Elgin, Illinois 60124
Sold
$120,600
2 beds / 1.1 baths / 1,500 ft2
Condos/Townhomes / Built: 2005
4558
2480 Emily Lane, Elgin, Illinois 60124
Sold
$199,500
3 beds / 2.1 baths / 1,626 ft2
Condos/Townhomes / Built: 2005
2460
Contact Agent
Listing Provided By
Berkshire Hathaway HomeServices Starck Real Estate
