

2478 Wilton Lane, Aurora, Illinois 60502
$169,000
|
Sold
|
|
| Status: | Closed |
| Sqft: | 1,321 |
| Cost/Sqft: | $132 |
| Beds: | 2 |
| Baths: | 2 |
| Year Built: | 2002 |
| Property Taxes: | $3,972 |
| Days On Market: | 2652 |
| Lot Size: | 0,00 |
Description
Your chance to own in the Cambridge Countryside community! This two bedroom, two full bath unit backs to a pond for serene views and breathtaking sunsets. NEW vinyl plank floors in common living areas, NEW carpet in bedrooms, and all stainless steel kitchen appliances! Dramatic vaulted ceilings in family room with tons of natural light! Master bedroom features walk in closet and attached master bath. Generously sized second bedroom has dual closets. Smart thermostat (Ecobee) included! Mere steps from Illinois Prairie Path trail! Easy access to I-88, nearby shopping, and only 15 minutes to RT 59 Metra. Maintenance free living at it's best! You'll absolutely fall in love with this welcoming pet friendly neighborhood! Rentals allowed. Award winning District 204 schools!
Property Specifics
| Condos/Townhomes | |
| 1 | |
| — | |
| 2002 | |
| None | |
| Vinyl Siding, Brick | |
| Asphalt | |
| — | |
| Yes | |
| — |
| Du Page | |
| Cambridge Countryside | |
| 208 / Monthly | |
| Insurance, Exterior Maintenance, Lawn Care, Snow Removal | |
| Lake Michigan | |
| Public Sewer | |
| Central Air | |
| Natural Gas | |
| 10458322 | |
| 0706215071 |
Nearby Schools
| NAME: | DISTRICT: | DISTANCE: | |
|---|---|---|---|
|
Grade School
Young Elementary School |
204 | — | |
|
Middle School
Granger Middle School |
204 | Not in DB | |
|
High School
Metea Valley High School |
204 | Not in DB | |
Property History
| DATE: | EVENT: | PRICE: | SOURCE: |
|---|---|---|---|
| 21 Nov, 2014 | Sold | $147,000 | MRED MLS |
| 10 Oct, 2014 | Under contract | $154,900 | MRED MLS |
| 28 Sep, 2014 | Listed for sale | $154,900 | MRED MLS |
| 15 Aug, 2019 | Sold | $169,000 | MRED MLS |
| 28 Jul, 2019 | Under contract | $174,900 | MRED MLS |
| 20 Jul, 2019 | Listed for sale | $174,900 | MRED MLS |
Room Specifics
Total Bedrooms: 2
Bedrooms Above Ground: 2
Bedrooms Below Ground: 0
Dimensions: —
Floor Type: Carpet
Full Bathrooms: 2
Bathroom Amenities: —
Bathroom in Basement: 0
Dimensions: —
Floor Type: Vinyl
Dimensions: —
Floor Type: Vinyl
Features: Eating Area-Table Space
Dimensions: —
Floor Type: Vinyl
Dimensions: —
Floor Type: Vinyl
Rooms: No additional rooms
Other Specifics
| 1 | |
| Concrete Perimeter | |
| Garage | |
| — | |
| — | |
| — | |
| Patio | |
| Forest Preserve Adjacent, Landscaped, Pond(s), Water View | |
| COMMON | |
| — | |
| Full | |
| Wood Laminate Floors, First Floor Bedroom, First Floor Laundry, First Floor Full Bath, Laundry Hook-Up in Unit, Walk-In Closet(s) | |
| Range, Microwave, Dishwasher, Refrigerator, Washer, Dryer, Disposal, Stainless Steel Appliance(s), Range Hood | |
| Not in DB | |
| — | |
| — | |
| — |
Tax History
| Year | Property Taxes |
|---|---|
| 2014 | $3,918 |
| 2019 | $3,972 |
Contact Agent
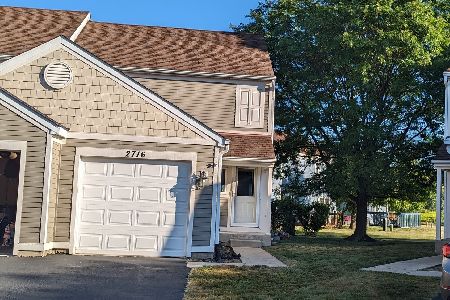
Nearby Similar Homes
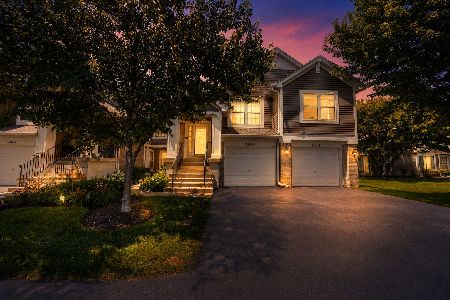
Nearby Sold Comparables

Contact Agent
Listing Provided By
RE/MAX Professionals Select
