

2413 Wilton Lane, Aurora, Illinois 60502
Subdivision > Cambridge Countryside
Sorry, we are updating photos, please update this page in 15 minutes
$182,000
|
Sold
|
|
| Status: | Closed |
| Sqft: | 1,739 |
| Cost/Sqft: | $109 |
| Beds: | 2 |
| Baths: | 2 |
| Year Built: | 2002 |
| Property Taxes: | $4,531 |
| Days On Market: | 6834 |
| Lot Size: | 0,00 |
Description
Top-Notch, upgraded TH w/2BR,2BA,Den,LR,DR "Great Room" w/FP. Fully applianced Kit w/brkfast area. *Master suite w/WIC & luxury bath* Garage has crawl space for addt'l storage. *Professionally decorated-custom blinds throughout* Striking decor! (1,739 sq' AP) Located in a quiet, newer subdivision minutes to Rt 59 & I88, train & new outlet mall. *Top-rated district 204 school* MINT CONDITION! (Note: Annl Assmt $249)
Property Specifics
| Condos/Townhomes | |
| — | |
| — | |
| 2002 | |
| None | |
| Aluminum/Vinyl/Steel Siding, Brick | |
| Asphalt | |
| MORGAN | |
| No | |
| — |
| Du Page | |
| Cambridge Countryside | |
| 169 / — | |
| Exterior Maintenance, Lawn Care, Snow Removal | |
| Public | |
| Public Sewer, Sewer-Storm | |
| Central Air | |
| Natural Gas, Forced Air | |
| 06793787 | |
| 0706215026 |
Nearby Schools
| NAME: | DISTRICT: | DISTANCE: | |
|---|---|---|---|
|
Grade School
Young Elementary School |
204 | — | |
|
Middle School
Granger Middle School |
204 | Not in DB | |
|
High School
Waubonsie Valley High School |
204 | Not in DB | |
Property History
| DATE: | EVENT: | PRICE: | SOURCE: |
|---|---|---|---|
| 28 Jul, 2008 | Sold | $182,000 | MRED MLS |
| 14 Jun, 2008 | Under contract | $189,900 | MRED MLS |
| — | Last price change | $193,500 | MRED MLS |
| 6 Feb, 2008 | Listed for sale | $204,900 | MRED MLS |
Sorry, we are updating photos, please update this page in 15 minutes
Room Specifics
All Bedroom Info:
Total Bedrooms: 2
Bedrooms Above Ground: 2
Bedrooms Below Ground: 0
Total Bedrooms: 2
Bedrooms Above Ground: 2
Bedrooms Below Ground: 0
Second Bedroom Info:
Dimensions: —
Location: —Dimensions: —
Floor Type: Carpet
Bathroom Info:
Full Bathrooms: 2
Partial Bathrooms: —Full Bathrooms: 2
Bathroom Amenities: —
Bathroom in Basement: 0
Dining Room Info:
Dimensions: —
Location: —Dimensions: —
Floor Type: Carpet
Kitchen Info:
Dimensions: —
Location: —Dimensions: —
Floor Type: Other
Features: Eating Area-Table Space
Living Room Info:
Dimensions: —
Location: —Dimensions: —
Floor Type: Carpet
Additional Rooms Info:
Rooms: Breakfast Room, Den, Foyer, Utility Room-1st Floor
Basement: NoneRooms: Breakfast Room, Den, Foyer, Utility Room-1st Floor
Other Specifics
| 1 | |
| Concrete Perimeter | |
| Garage | |
| — | |
| — | |
| — | |
| Balcony, Storms/Screens | |
| Corner Lot, Landscaped | |
| COMMON | |
| — | |
| Full | |
| Vaulted/Cathedral Ceilings, Laundry Hook-Up in Unit, Storage | |
| Range, Microwave, Dishwasher, Refrigerator, Washer, Dryer | |
| Not in DB | |
| — | |
| None | |
| Gas Log, Gas Starter |
Tax History
| Year | Property Taxes |
|---|---|
| 2008 | $4,531 |
Contact Agent
Nearby Similar Homes
2359 Foxmoor Lane, Aurora, Illinois 60502
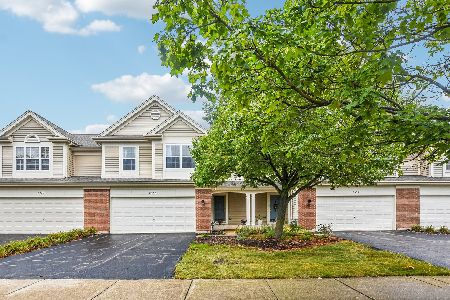
For Sale
$339,900
3 beds / 2.1 baths / 1,671 ft2
Condos/Townhomes / Built: 2002
23
2320 Foxmoor Lane, Aurora, Illinois 60502
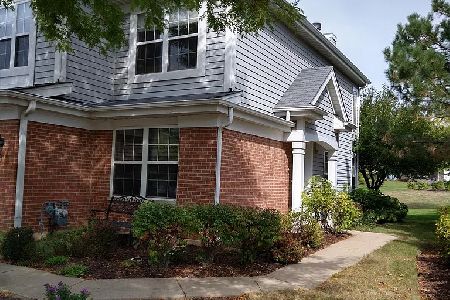
For Sale
$345,900
3 beds / 2.1 baths / 1,707 ft2
Condos/Townhomes / Built: 2001
36
2280 Foxmoor Lane, Aurora, Illinois 60502
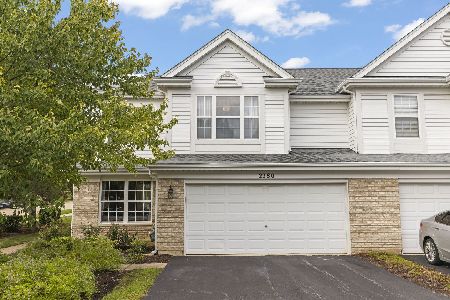
For Sale
$340,000
3 beds / 2.1 baths / 1,755 ft2
Condos/Townhomes / Built: 2001
29
2734 Preston Court, Aurora, Illinois 60502
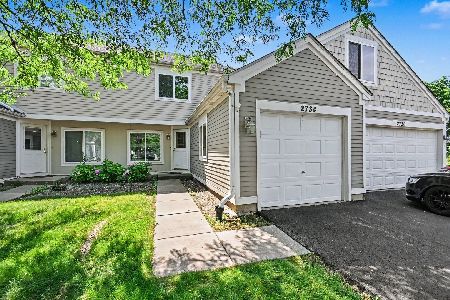
For Sale
$261,000
3 beds / 1.1 baths / 1,160 ft2
Condos/Townhomes / Built: 1996
101
2716 Yorkshire Court, Aurora, Illinois 60502
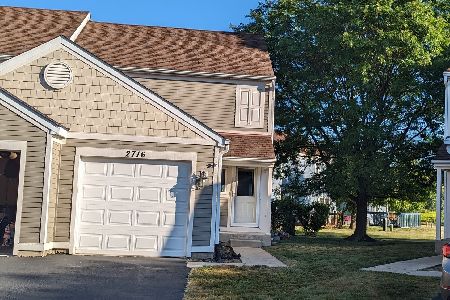
For Sale
$276,000
3 beds / 1.1 baths / 1,276 ft2
Condos/Townhomes / Built: 1989
62
Nearby Sold Comparables
2413 Wilton Lane, Aurora, Illinois 60502
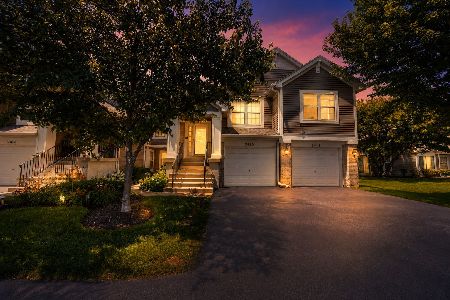
Sold
$315,000
3 beds / 2.0 baths / 1,656 ft2
Condos/Townhomes / Built: 2002
105
2413 Wilton Lane, Aurora, Illinois 60502
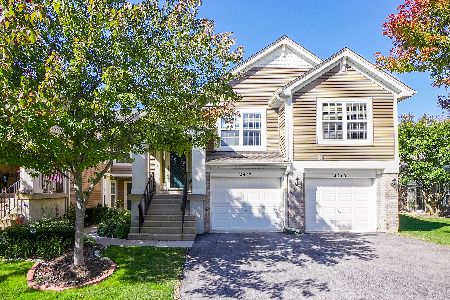
Sold
$289,900
2 beds / 2.0 baths / 1,656 ft2
Condos/Townhomes / Built: 2002
1367
2411 Wilton Lane, Aurora, Illinois 60502
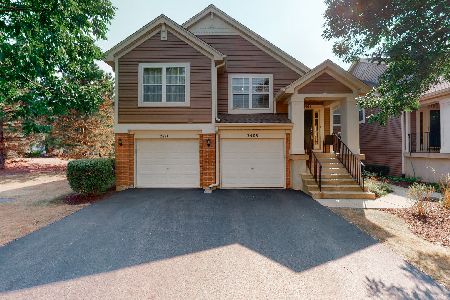
Sold
$182,000
2 beds / 2.0 baths / 1,321 ft2
Condos/Townhomes / Built: 2002
2215
2409 Wilton Lane, Aurora, Illinois 60502
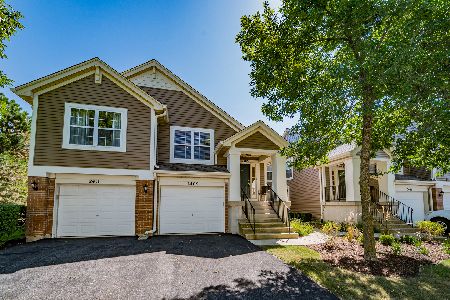
Sold
$194,900
2 beds / 2.0 baths / 1,739 ft2
Condos/Townhomes / Built: 2002
2262
2419 Wilton Lane, Aurora, Illinois 60502

Sold
$139,000
2 beds / 2.0 baths / 1,302 ft2
Condos/Townhomes / Built: 2002
4152
2407 Wilton Lane, Aurora, Illinois 60502
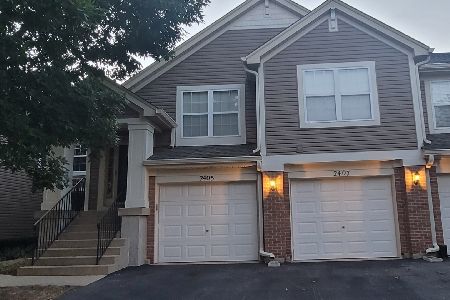
Sold
$194,900
2 beds / 2.0 baths / 1,321 ft2
Condos/Townhomes / Built: 2002
1838
Contact Agent
Listing Provided By
RE/MAX Suburban
