

24780 Foxford Drive, Manhattan, Illinois 60442
Subdivision > Ridgefield Estates
Sorry, we are updating photos, please update this page in 15 minutes
$255,500
|
Sold
|
|
| Status: | Closed |
| Sqft: | 2,081 |
| Cost/Sqft: | $125 |
| Beds: | 3 |
| Baths: | 3 |
| Year Built: | 1998 |
| Property Taxes: | $7,364 |
| Days On Market: | 2781 |
| Lot Size: | 0,25 |
Description
Nothing to do but move in and enjoy! Well cared for inviting large floor plan in a wonderful area. Pride of ownership throughout. Nice sized eat in kitchen with beautiful granite counter tops and modern stainless steel appliances that flow into warm and inviting family room with fireplace. Lots of easy care hardwood floors and custom paint. First floor laundry is an added bonus. Lower level has new carpet, bar, an additional bedroom being used as an office now, and extra storage room. Fully fenced nice spacious back yard with dog run. Home is bigger than most in the neighborhood.
Property Specifics
| Single Family | |
| — | |
| — | |
| 1998 | |
| Partial | |
| Brick, Frame | |
| Asphalt | |
| — | |
| No | |
| 0.25 |
| Will | |
| Ridgefield Estates | |
| 0 / Not Applicable | |
| None | |
| Public | |
| Public Sewer | |
| Central Air | |
| Natural Gas, Forced Air | |
| 10318557 | |
| 1412172080120000 |
Property History
| DATE: | EVENT: | PRICE: | SOURCE: |
|---|---|---|---|
| 13 Aug, 2018 | Sold | $255,000 | MRED MLS |
| 8 Jul, 2018 | Under contract | $264,900 | MRED MLS |
| — | Last price change | $274,900 | MRED MLS |
| 1 May, 2018 | Listed for sale | $274,900 | MRED MLS |
| 28 May, 2019 | Sold | $255,500 | MRED MLS |
| 28 Mar, 2019 | Under contract | $259,900 | MRED MLS |
| 24 Mar, 2019 | Listed for sale | $259,900 | MRED MLS |
Sorry, we are updating photos, please update this page in 15 minutes
Room Specifics
All Bedroom Info:
Total Bedrooms: 4
Bedrooms Above Ground: 3
Bedrooms Below Ground: 1
Total Bedrooms: 4
Bedrooms Above Ground: 3
Bedrooms Below Ground: 1
Second Bedroom Info:
Dimensions: —
Location: —Dimensions: —
Floor Type: Hardwood
Third Bedroom Info:
Dimensions: —
Location: —Dimensions: —
Floor Type: Carpet
Fourth Bedroom Info:
Dimensions: —
Location: —Dimensions: —
Floor Type: Carpet
Bathroom Info:
Full Bathrooms: 3
Partial Bathrooms: 1Full Bathrooms: 3
Bathroom Amenities: —
Bathroom in Basement: 0
Dining Room Info:
Dimensions: —
Location: —Dimensions: —
Floor Type: Hardwood
Kitchen Info:
Dimensions: —
Location: —Dimensions: —
Floor Type: Ceramic Tile
Features: Eating Area-Table Space, Pantry-Closet
Laundry Room Info:
Dimensions: —
Location: —Dimensions: —
Floor Type: Ceramic Tile
Living Room Info:
Dimensions: —
Location: —Dimensions: —
Floor Type: Hardwood
Family Room Info:
Dimensions: —
Location: —Dimensions: —
Floor Type: Hardwood
Additional Rooms Info:
Rooms: No additional rooms
Basement: PartialRooms: No additional rooms
Other Specifics
| 2 | |
| Concrete Perimeter | |
| Garage | |
| — | |
| — | |
| — | |
| Deck, Patio, Dog Run, Storms/Screens | |
| Fenced Yard | |
| 85 X 130 | |
| Full,Unfinished | |
| Full | |
| Bar-Dry, Hardwood Floors, First Floor Laundry, Walk-In Closet(s) | |
| Range, Microwave, Dishwasher, Refrigerator, Washer, Dryer, Stainless Steel Appliance(s) | |
| Not in DB | |
| — | |
| — | |
| — |
Tax History
| Year | Property Taxes |
|---|---|
| 2018 | $7,403 |
| 2019 | $7,364 |
Contact Agent
Nearby Similar Homes
24951 Blackthorne Road, Manhattan, Illinois 60442

For Sale
$379,900
3 beds / 2.0 baths / 2,515 ft2
Single Family / Built: 1995
32
15727 Menominee Court, Manhattan, Illinois 60442
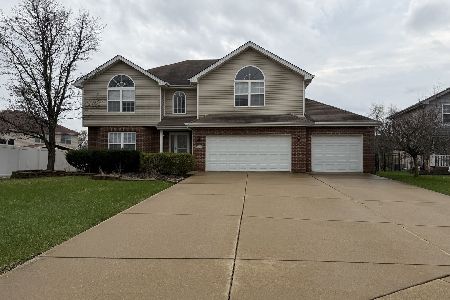
For Sale
$479,000
4 beds / 2.1 baths / 3,260 ft2
Single Family / Built: 2006
209
15726 Menominee Court, Manhattan, Illinois 60442
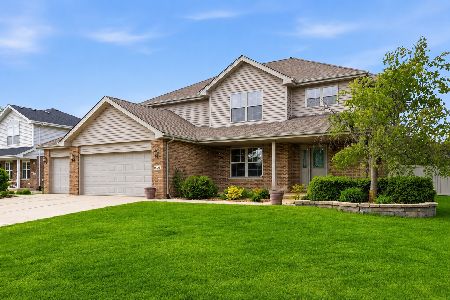
For Sale
$499,999
4 beds / 3.1 baths / 2,595 ft2
Single Family / Built: 2006
77
Nearby Sold Comparables
24780 Foxford Drive, Manhattan, Illinois 60442

Sold
$264,900
3 beds / 2.1 baths / 2,049 ft2
Single Family / Built: 1998
3108
24790 Foxford Drive, Manhattan, Illinois 60442
Sold
$245,900
4 beds / 2.1 baths / 2,000 ft2
Single Family / Built: 1996
3336
24751 Rosewood Lane, Manhattan, Illinois 60442

Sold
$444,900
3 beds / 3.1 baths / 2,920 ft2
Single Family / Built: 1997
274
Contact Agent
Listing Provided By
Re/Max Pace Realty
