

2479 Holland Court, Aurora, Illinois 60503
Subdivision > Wheatlands-summit Chase East
Sorry, we are updating photos, please update this page in 15 minutes
$300,000
|
Sold
|
|
| Status: | Closed |
| Sqft: | 3,010 |
| Cost/Sqft: | $109 |
| Beds: | 4 |
| Baths: | 3 |
| Year Built: | 2000 |
| Property Taxes: | $10,379 |
| Days On Market: | 4973 |
| Lot Size: | 0,00 |
Description
Custom Built Home w Quality Features. Located in a Cul de sac steps away from walking path, park & pond. Two Story Foyer w Hardwood Flooring through Kitchen & Dining Room. Family Room w Brick Fireplace w Gas logs. 9 ft ceiling on the first floor. Custom Bookcases. Freshly Painted and Newer Carpets throughout. Generous Bed sizes. Deep pour base plumbed. 1st Floor office overlooks fenced yard and paver patio.
Property Specifics
| Single Family | |
| — | |
| Traditional | |
| 2000 | |
| Full | |
| Vinyl Siding, Brick | |
| Asphalt | |
| — | |
| No | |
| — |
| Will | |
| Wheatlands-summit Chase East | |
| 320 / Annual | |
| Insurance | |
| Public | |
| Public Sewer, Sewer-Storm | |
| Central Air | |
| Natural Gas, Forced Air | |
| 08288951 | |
| 01062100000000 |
Nearby Schools
| NAME: | DISTRICT: | DISTANCE: | |
|---|---|---|---|
|
Grade School
Homestead Elementary School |
308 | — | |
|
Middle School
Murphy Junior High School |
308 | Not in DB | |
|
High School
Oswego East High School |
308 | Not in DB | |
Property History
| DATE: | EVENT: | PRICE: | SOURCE: |
|---|---|---|---|
| 7 Jun, 2013 | Sold | $300,000 | MRED MLS |
| 29 Mar, 2013 | Under contract | $329,000 | MRED MLS |
| 11 Mar, 2013 | Listed for sale | $329,000 | MRED MLS |
Sorry, we are updating photos, please update this page in 15 minutes
Room Specifics
All Bedroom Info:
Total Bedrooms: 4
Bedrooms Above Ground: 4
Bedrooms Below Ground: 0
Total Bedrooms: 4
Bedrooms Above Ground: 4
Bedrooms Below Ground: 0
Second Bedroom Info:
Dimensions: —
Location: —Dimensions: —
Floor Type: Carpet
Third Bedroom Info:
Dimensions: —
Location: —Dimensions: —
Floor Type: Carpet
Fourth Bedroom Info:
Dimensions: —
Location: —Dimensions: —
Floor Type: Carpet
Bathroom Info:
Full Bathrooms: 3
Partial Bathrooms: 1Full Bathrooms: 3
Bathroom Amenities: Separate Shower, Double Sink, Soaking Tub
Bathroom in Basement: 0
Dining Room Info:
Dimensions: —
Location: —Dimensions: —
Floor Type: Hardwood
Kitchen Info:
Dimensions: —
Location: —Dimensions: —
Floor Type: Hardwood
Features: Eating Area-Table Space, Island, Pantry-Butler, Pantry-Closet
Living Room Info:
Dimensions: —
Location: —Dimensions: —
Floor Type: Carpet
Family Room Info:
Dimensions: —
Location: —Dimensions: —
Floor Type: Carpet
Additional Rooms Info:
Rooms: Office
Basement: FullRooms: Office
Other Specifics
| 2 | |
| Concrete Perimeter | |
| Garage | |
| — | |
| — | |
| — | |
| — | |
| — | |
| 68X130X70X133 | |
| — | |
| Full | |
| Vaulted/Cathedral Ceilings, Hardwood Floors, First Floor Laundry | |
| Range, Microwave, Dishwasher, Refrigerator, Disposal | |
| Not in DB | |
| Sidewalks, Street Lights | |
| — | |
| Gas Log, Gas Starter |
Tax History
| Year | Property Taxes |
|---|---|
| 2013 | $10,379 |
Contact Agent
Nearby Similar Homes

2509 Rosehall Lane, Aurora, Illinois 60503

For Sale
$429,900
3 beds / 2.1 baths / 1,924 ft2
Single Family / Built: 2001
9
3160 Anthony Street, Aurora, Illinois 60503

For Sale
$723,560
4 beds / 2.1 baths / 3,433 ft2
Single Family / Built: 2026
212
2808 Mia Road, Aurora, Illinois 60503
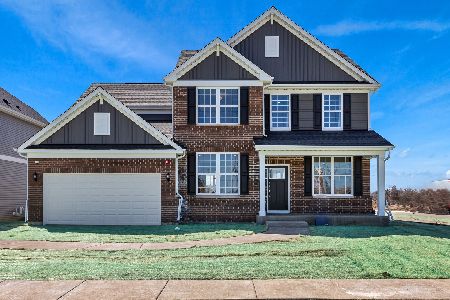
For Sale
$621,302
4 beds / 2.1 baths / 3,270 ft2
Single Family / Built: 2026
20
2804 Mia Road, Aurora, Illinois 60503
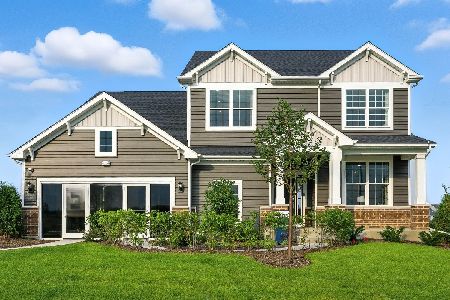
For Sale
$646,990
4 beds / 2.1 baths / 3,300 ft2
Single Family / Built: 2026
6
1829 Baler Avenue, Aurora, Illinois 60503

For Sale
$559,990
4 beds / 2.1 baths / 2,600 ft2
Single Family / Built: 2026
13
Nearby Sold Comparables
2478 Warwick Court, Aurora, Illinois 60503

Sold
$399,900
4 beds / 3.1 baths / 3,077 ft2
Single Family / Built: 2000
2029
2484 Warwick Court, Aurora, Illinois 60503

Sold
$369,900
5 beds / 3.1 baths / 3,201 ft2
Single Family / Built: 2001
4833
2467 Holland Court, Aurora, Illinois 60503
Sold
$424,900
4 beds / 3.1 baths / 3,088 ft2
Single Family / Built: 2000
6863
2467 Holland Court, Aurora, Illinois 60503
Sold
$384,900
4 beds / 3.1 baths / 3,088 ft2
Single Family / Built: 2000
6022
Contact Agent
Listing Provided By
john greene Realtor
